Setia Bayuemas Sales Gallery by Arkikraf transforms a standard commercial space into a destination by shaping spaces into experiences and turning carved-out pockets into congregational activities. Text by the architects
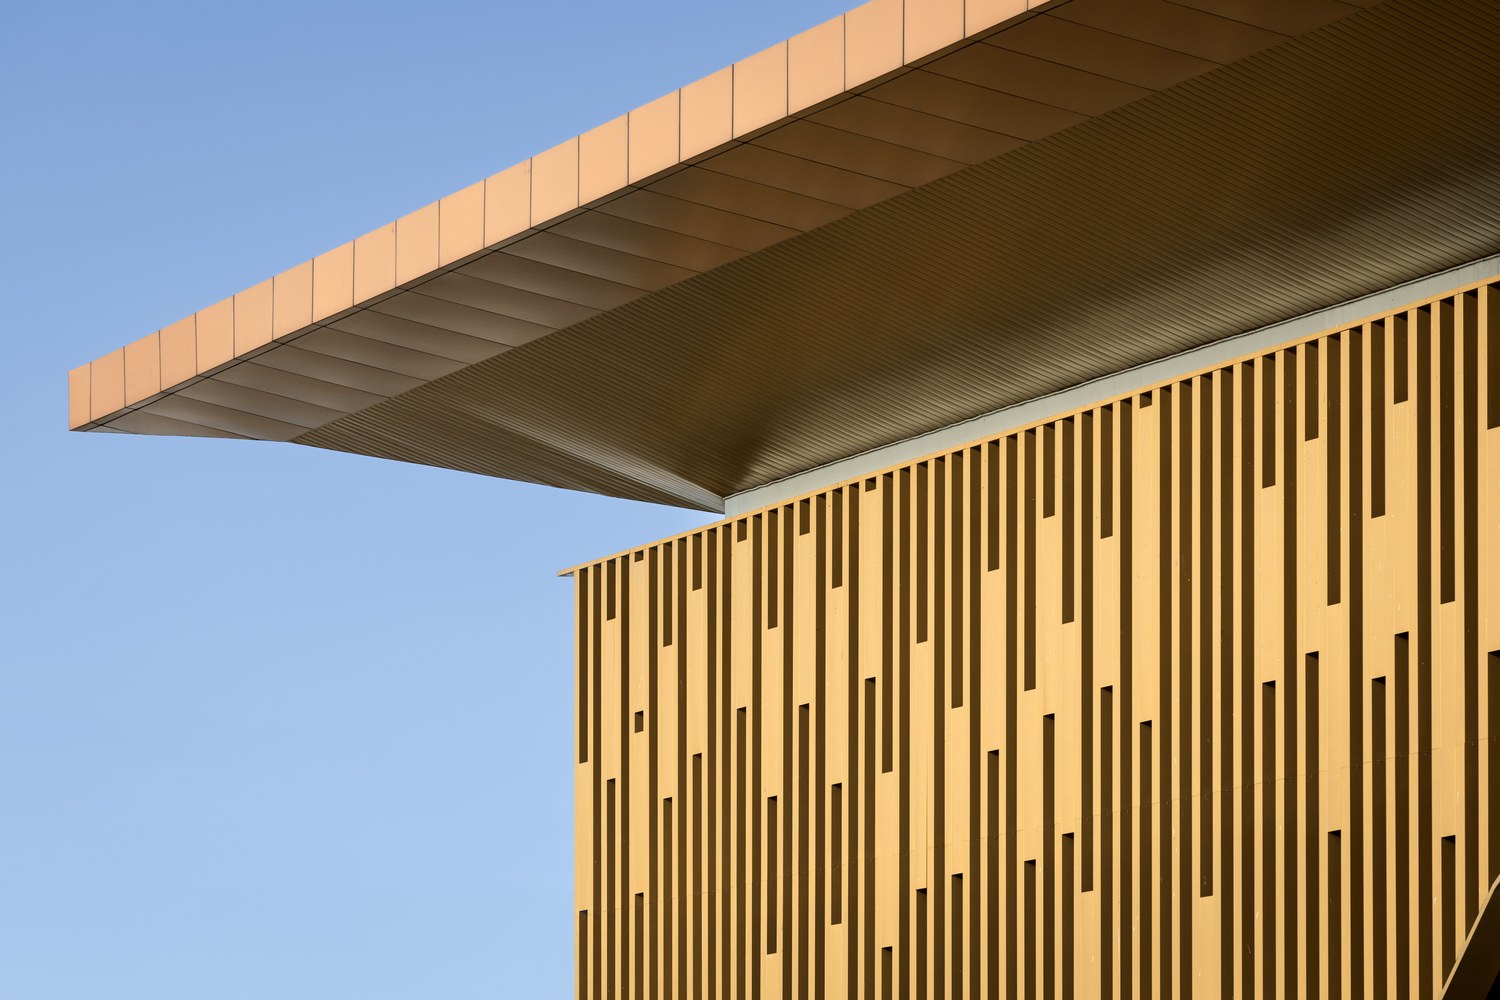
Façade detail closeup
The Setia Bayuemas Sales Gallery is conceived not merely as a commercial touchpoint, but as an architectural threshold, a physical manifestation of the 545-acre master plan’s core values of connectivity, future-ready living, and nature-centric wellness. The Sales Gallery project is defined by a core place-making strategy that merges the traditional sales environment with public utility to create a community heart.
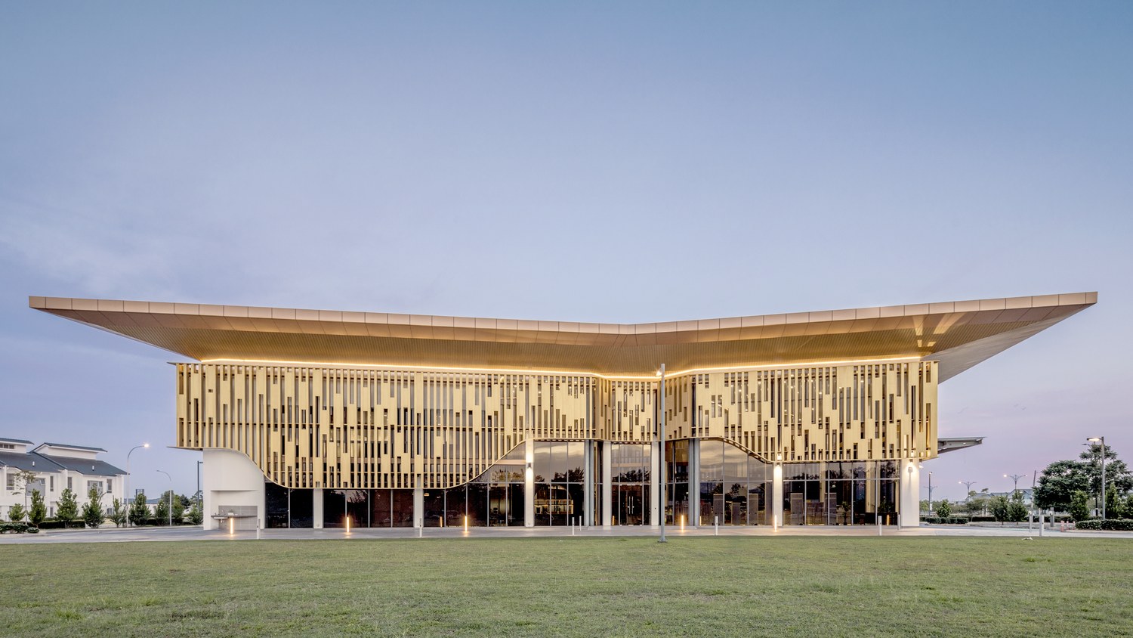
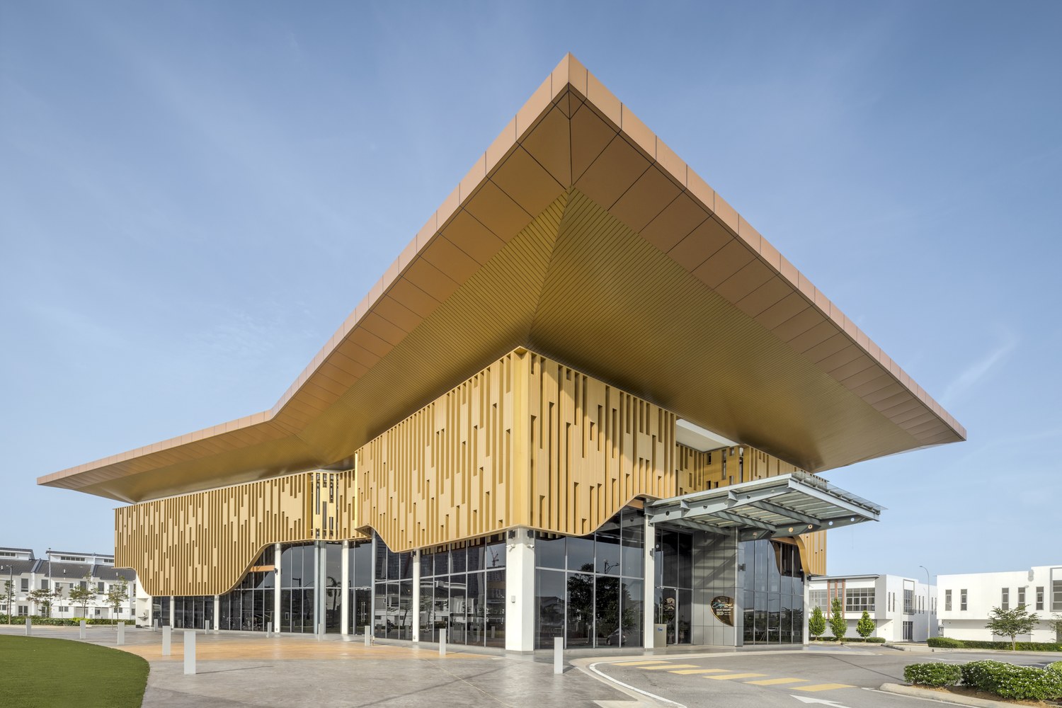
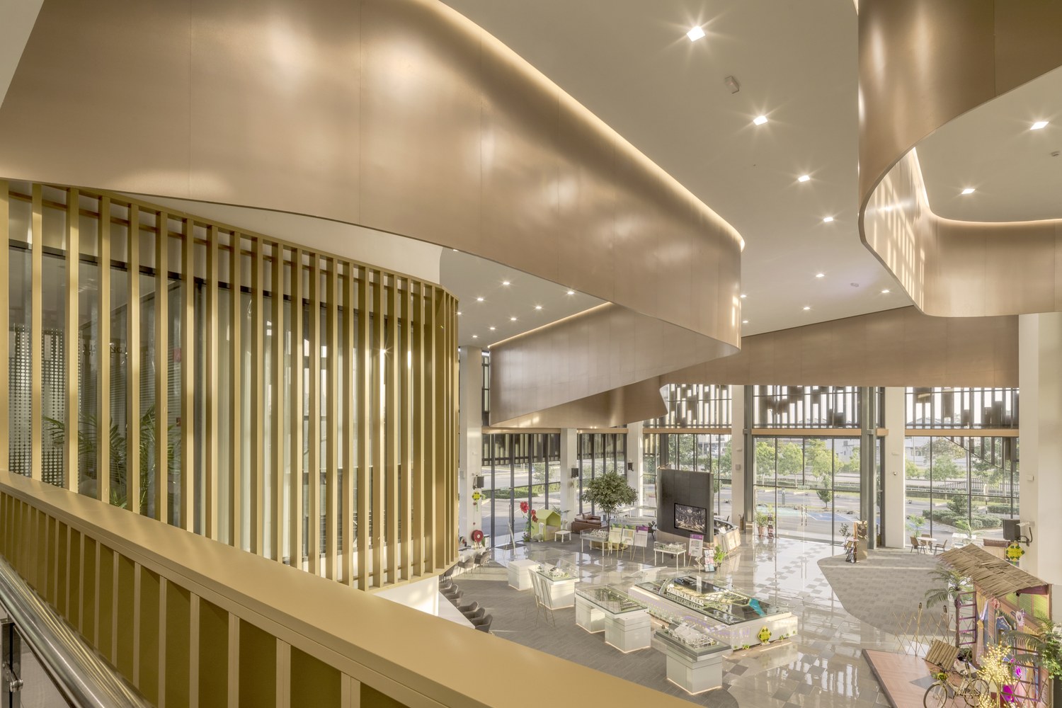
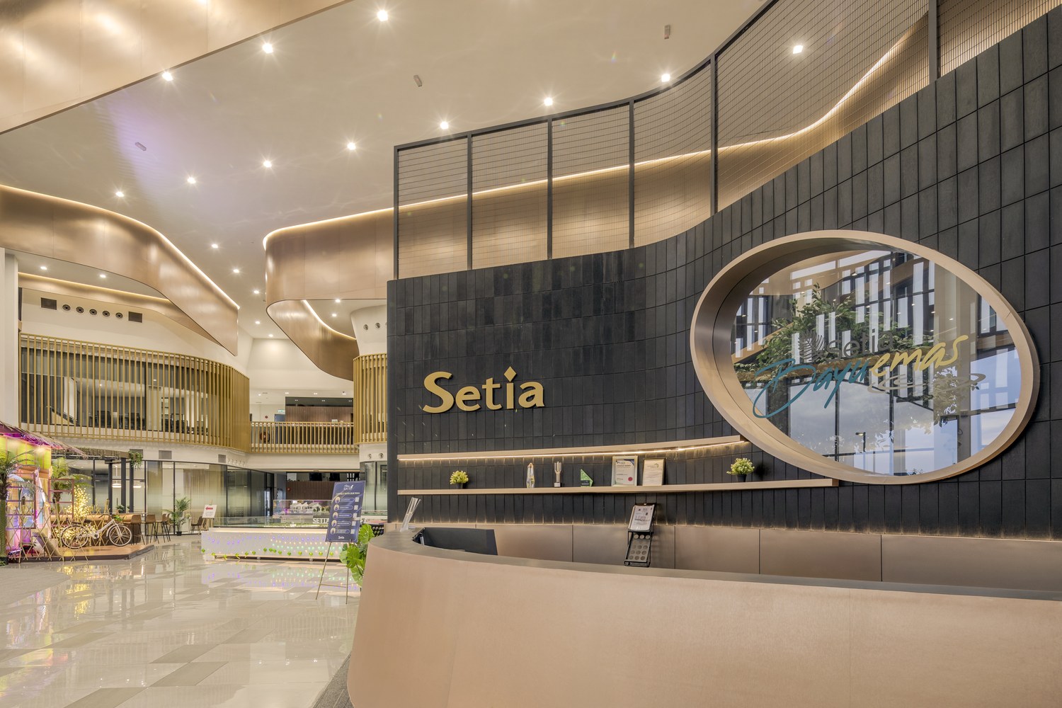
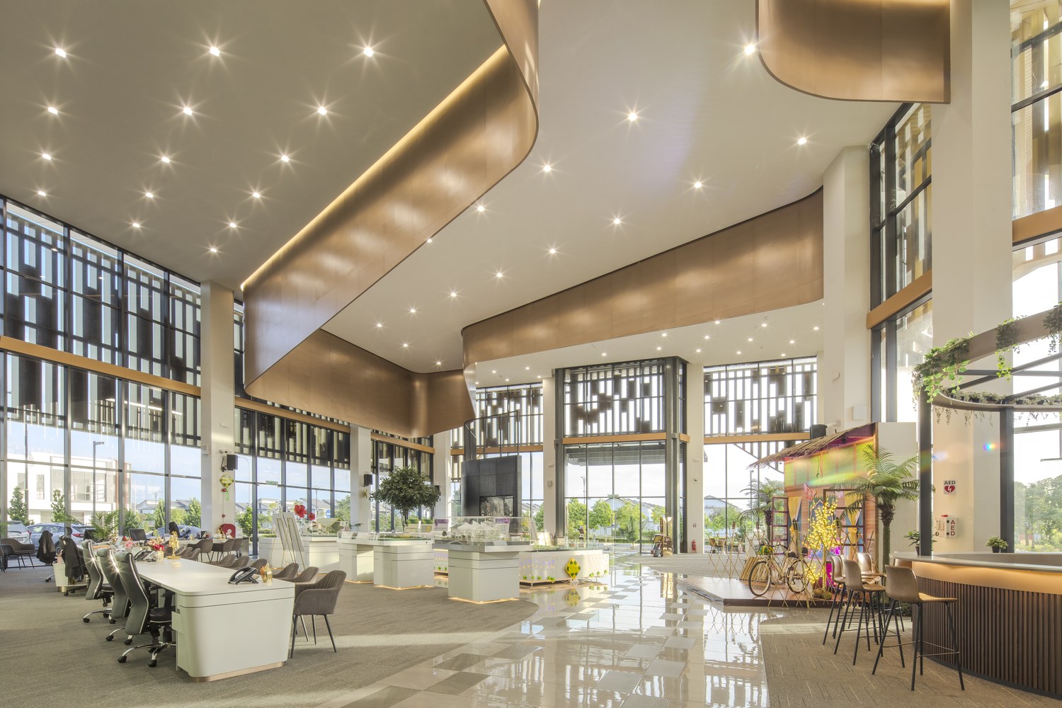
The design objective is to transform a standard commercial space into a destination by shaping spaces into experiences and turning carved-out pockets into congregational activities. The building features a bold floating roof that emphasises height and openness. It stands out in the landscape with its clean lines and structured form. The main entrance opens into a double-height space that instantly feels expansive and transparent. The facade includes subtle gold and metallic trims that form continuous, flowing lines, allow indirect natural light, and present a high-end textural inspiration.
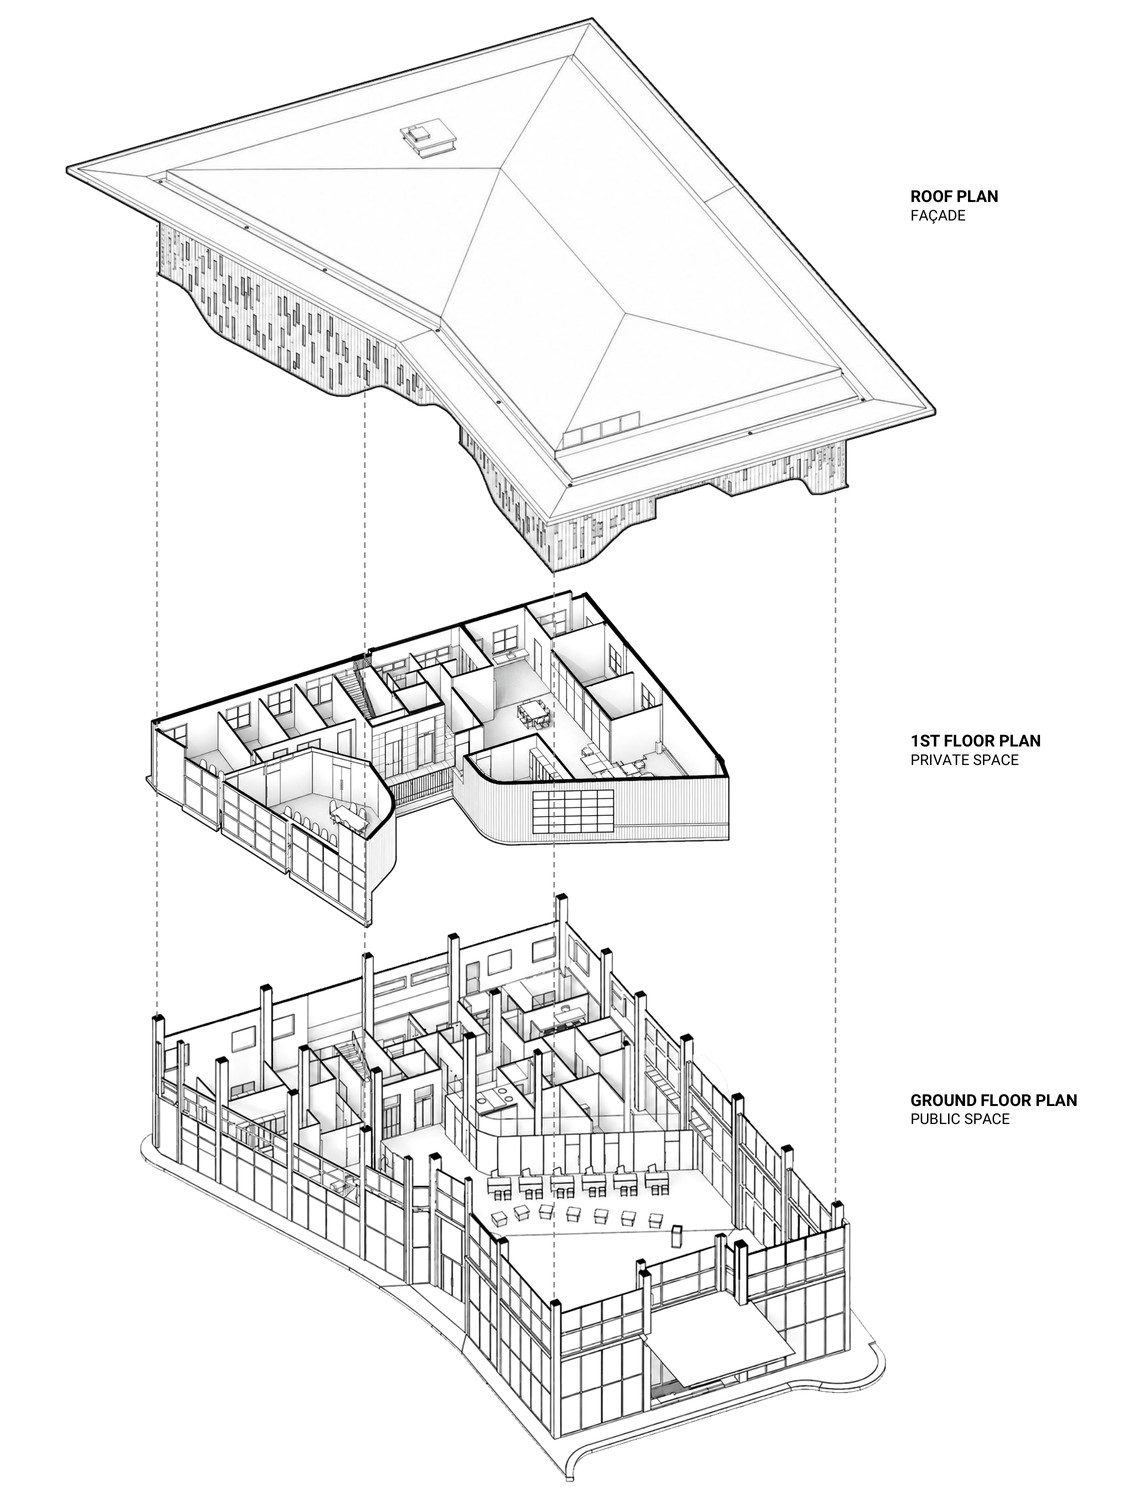
The goal is to create an aesthetically striking landmark that captures the attention of every visitor to Bayuemas. The internal layout is planned like a gallery walk, guiding visitors smoothly from one zone to the next. Visitors walk through an intuitive path, moving from large, open exhibition areas with a massive wall-mounted LED display to private, comfortable discussion lounges. Low partitions and glass walls ensure that different areas stay visually connected, maintaining a friendly and communal atmosphere.
Elevation view (dusk)
Exterior view (day)
The choice of materials focuses on a balance between raw textures and polished, high-end surfaces. The design relies heavily on a clean backdrop of smooth stone-look tile flooring, matte black steel framing, and warm timber panels, with gold as the main accent colour throughout the space. The space highlights the grand lighting fixtures hanging from the high ceilings, the custom metal screens, and the elegant trim along the walls and furniture. This touch of gold elevates the simple design, turning raw structural elements into a sophisticated corporate statement. By combining these elements, the Bayuemas project seeks to establish an immediate sense of place and community before the first residential doors even open.
The Sales Gallery project is defined by a core placemaking strategy that merges the traditional sales environment with public utility to create a community heart.
LOCATION: Kota Bayuemas, Klang, Selangor CLIENT: SP Setia Bhd Group PRINCIPAL USE: Sales gallery ARCHITECT: Arkikraf Sdn Bhd PROJECT PRINCIPAL: Ar Mohd Khairi Zakaria PROJECT TEAM MEMBERS: Suffi Khairi, Ar Ayub Hadi, Ts Suffian Shahabuddin DESIGN PERIOD: 1 year CONSTRUCTION PERIOD: 8 months DATE OF COMPLETION: May 2023 SITE AREA: 4.53 acres FLOOR AREA: 2,600 sqm PROJECT COST: RM15 million CONSTRUCTION COMPANY: Duta Kenangan CIVIL ENGINEER: Straits Consulting Engineering M&E ENGINEER: Perunding AMT ELT QUANTITY SURVEYOR: Jasa Ukur Bina INTERIOR DESIGNER: Code Red Studio MAIN MATERIALS: Aluminium Solid Panel, Curtain Wall, Steel Structure PHOTOGRAPHER: Zakee Man@Zakeeman