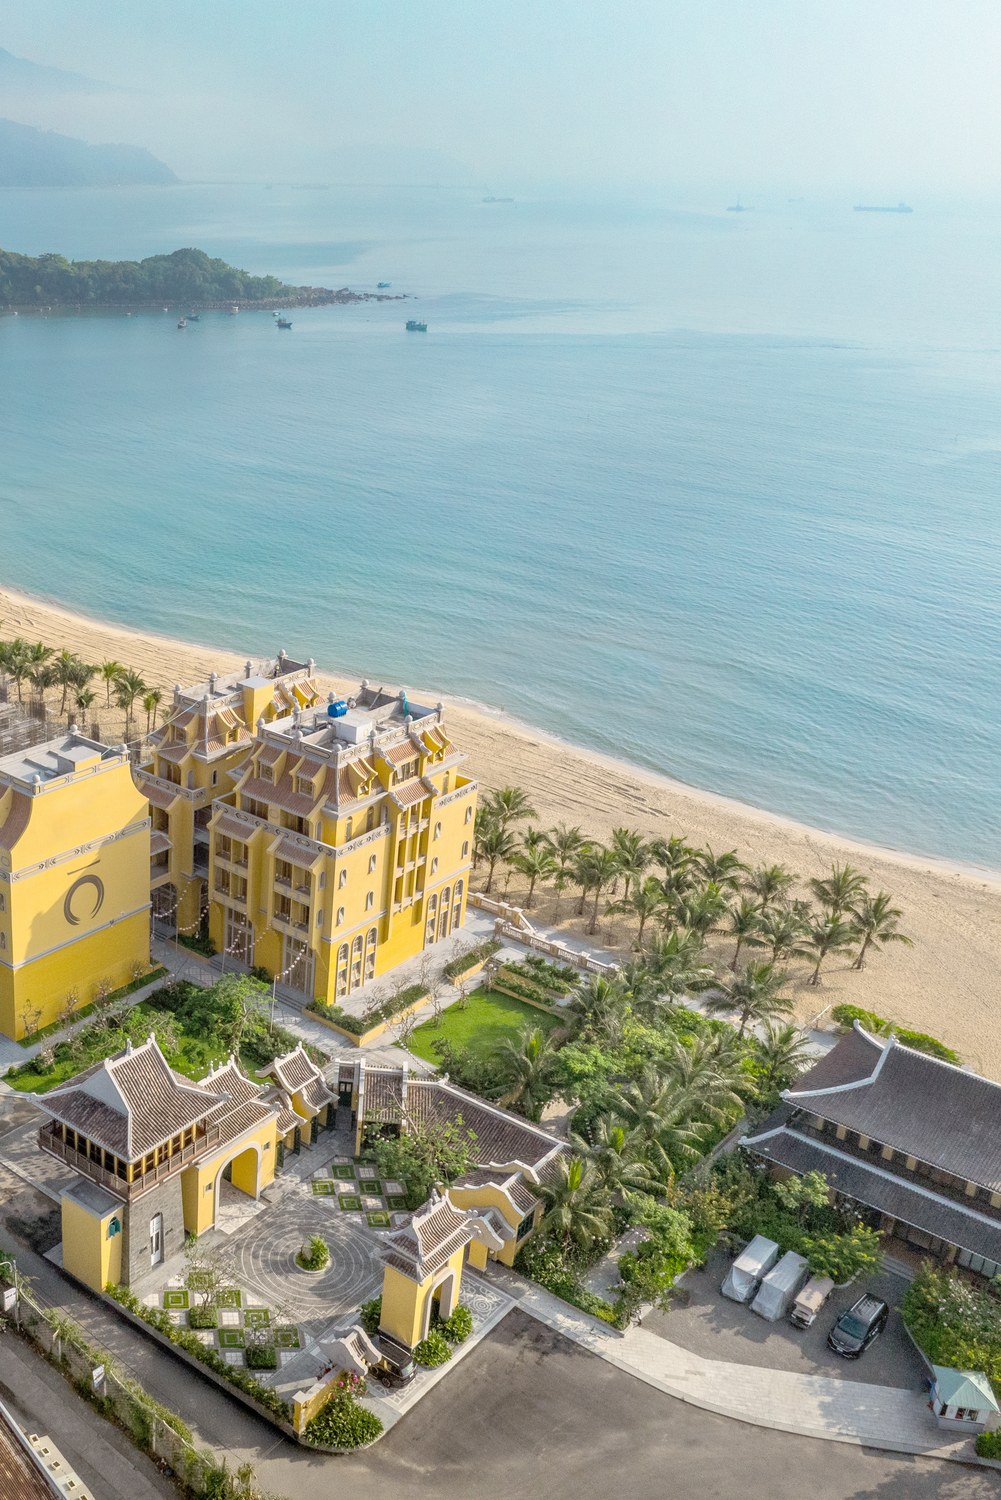
At Nam Ô Beach in Da Nang, the Welcoming Centre for the Resort & Spa Project establishes a contemporary threshold rooted in the cultural memory of Central Vietnam. Drawing from the architecture of Vietnamese village gates, the character of Nam Ô’s fishing community, the historic streets of Hoi An and the formal language of Hue, the project brings together traditional forms, materiality, landscape and hospitality to create an arrival experience that is both culturally grounded and contemporary.
A GATEWAY ROOTED IN PLACE
The Welcoming Centre is conceived as more than a conventional entrance or reception facility. Located at Nam Ô Beach in Da Nang, the 1,254.6-square-metre centre forms the architectural introduction to the wider Resort & Spa Project, establishing a transition between the arrival environment and the quieter landscape beyond.
The design begins with an understanding of Nam Ô as a coastal community with a longstanding relationship to the sea. Rather than applying a generic interpretation of Vietnamese architecture, the project draws from a broader journey through Central Vietnam, bringing together cultural impressions from Nam Ô, Hoi An, Hue and Da Nang.
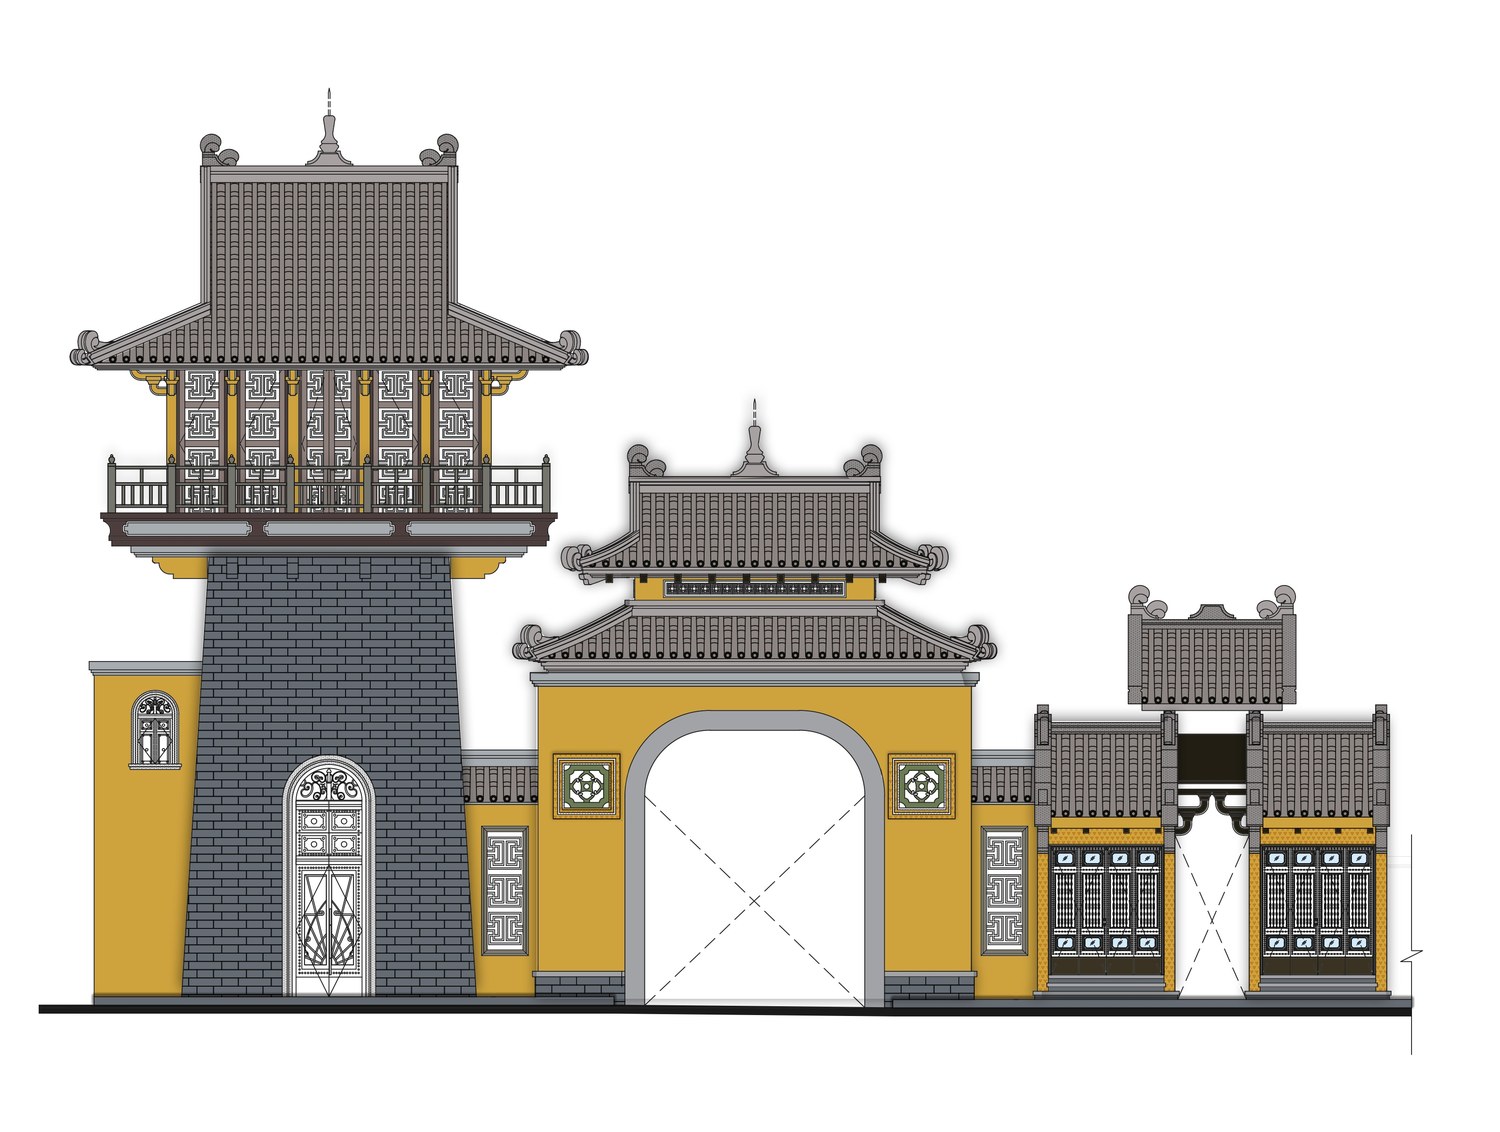
At the centre of this approach is the traditional Vietnamese village gate. Historically understood as a marker between territories and communities, the village gate serves as a powerful architectural metaphor for arrival. The Welcoming Centre reinterprets this familiar form through a sequence of layered gateways, roof structures, courtyards and landscaped spaces, transforming the act of entering the resort into an experience in itself.
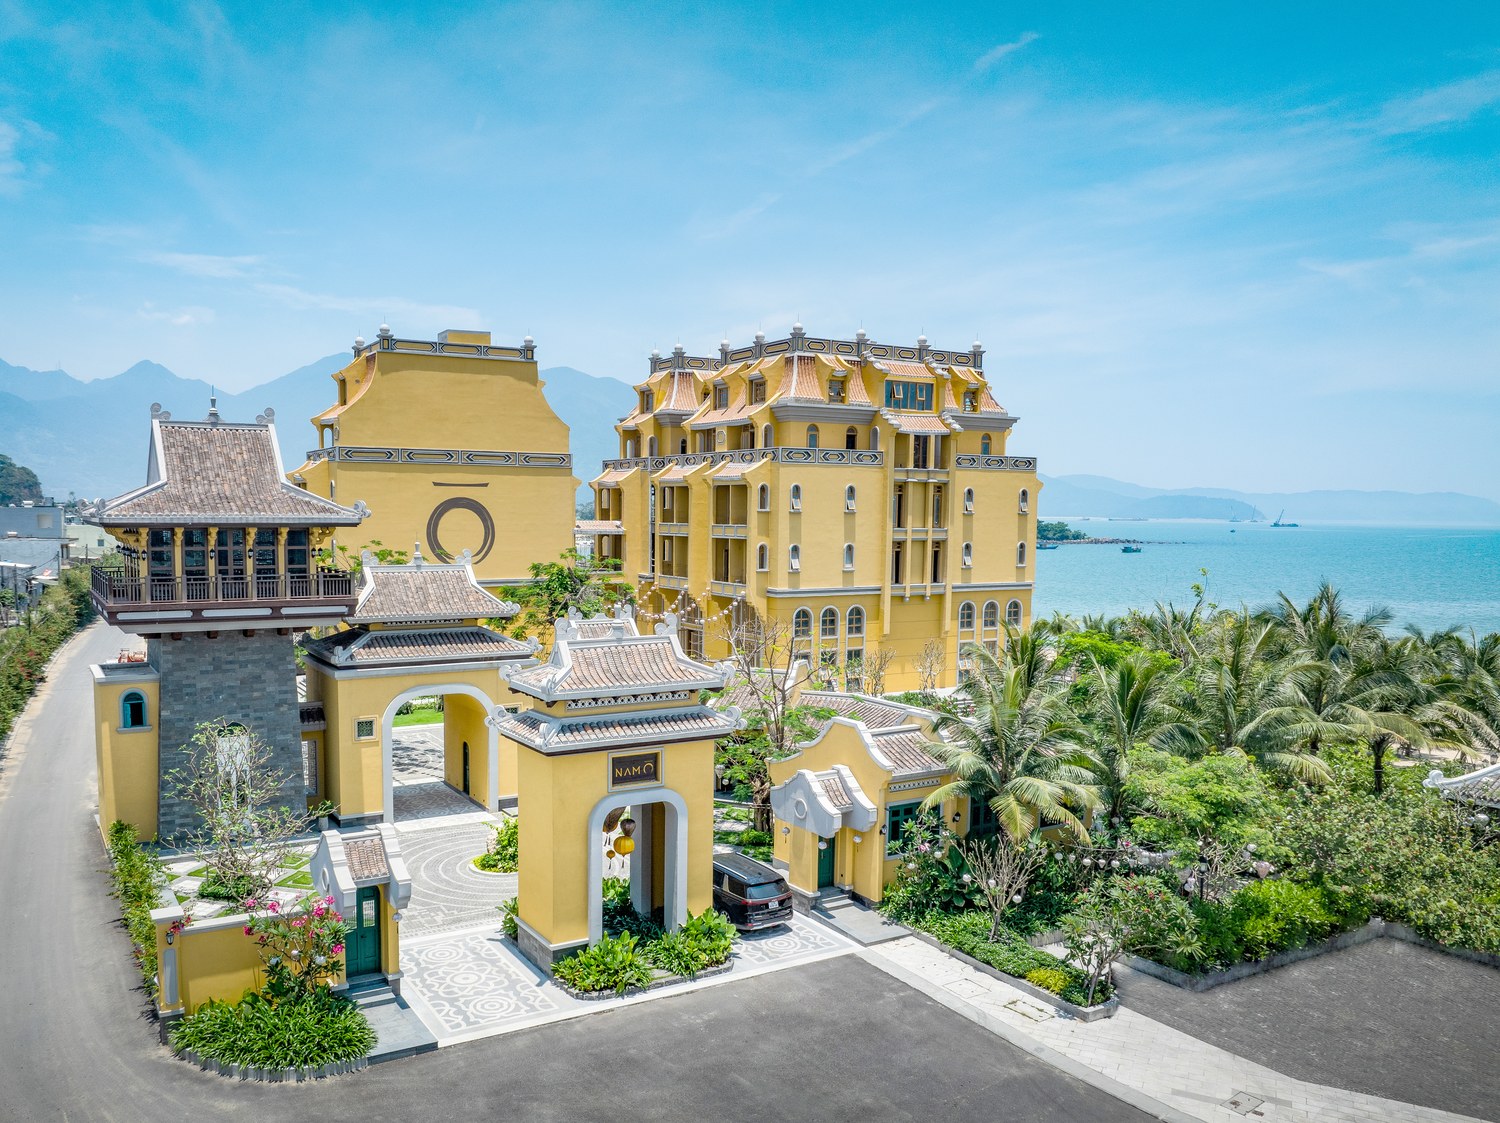
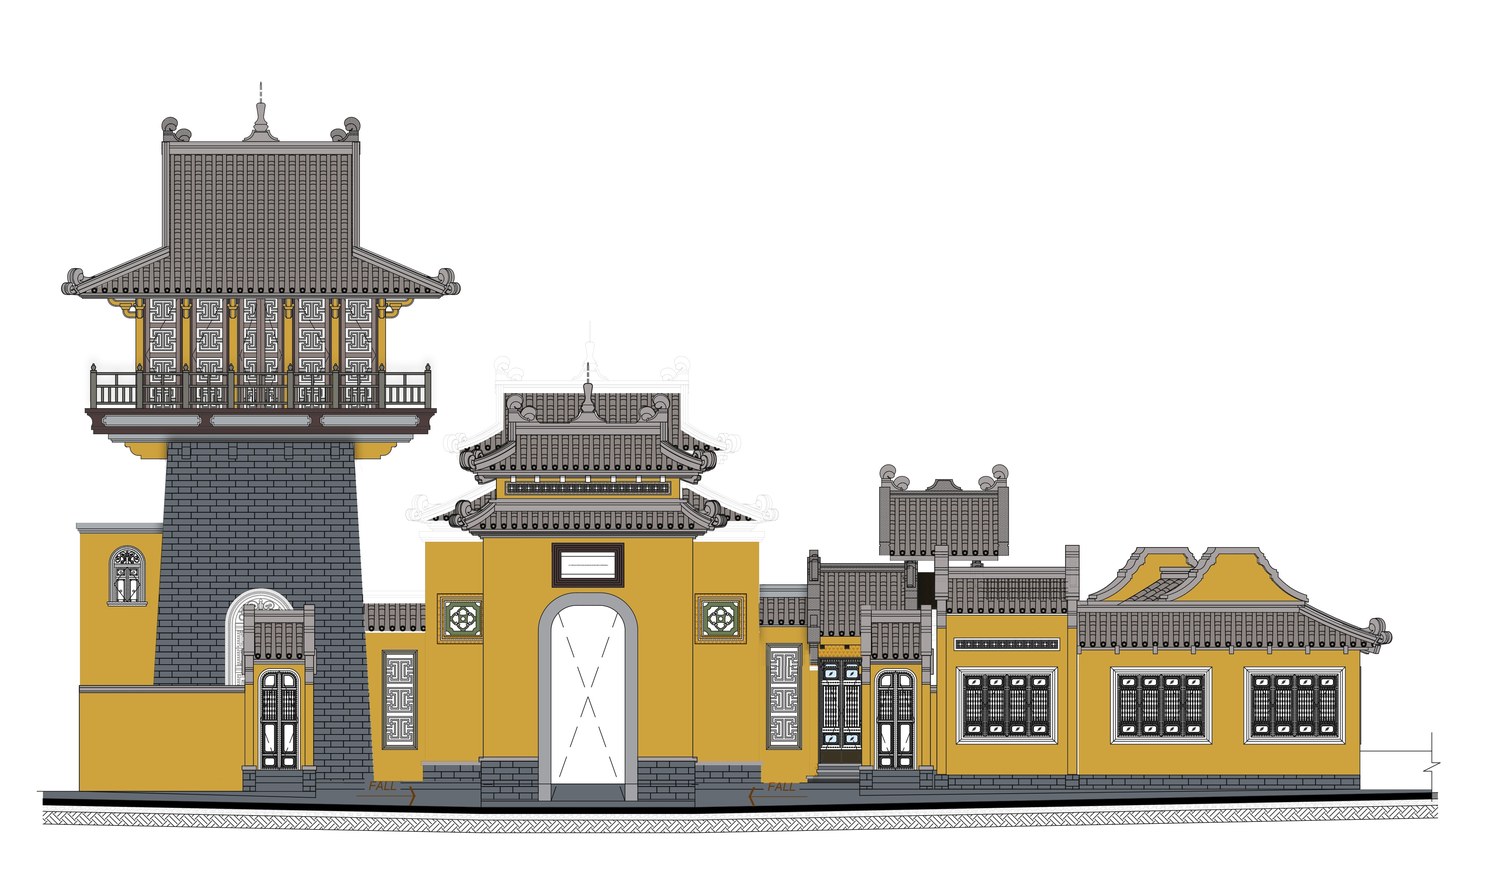
The entrance is deliberately ceremonial without becoming monumental. A grand arched gateway establishes the first threshold, while the spaces beyond gradually unfold through curved pathways, garden areas and surrounding retail buildings. The sequence allows visitors to move progressively from the public arrival zone into the more tranquil environment of the resort.
A ROOFSCAPE OF VIETNAMESE HERITAGE
The most recognisable element of the architectural language is the use of traditional Yin-Yang roof tiles, also known as Lưu Ly roof tiles. Used across much of the architectural composition, the tiles establish a strong visual continuity between the Welcome Centre and its surrounding structures.
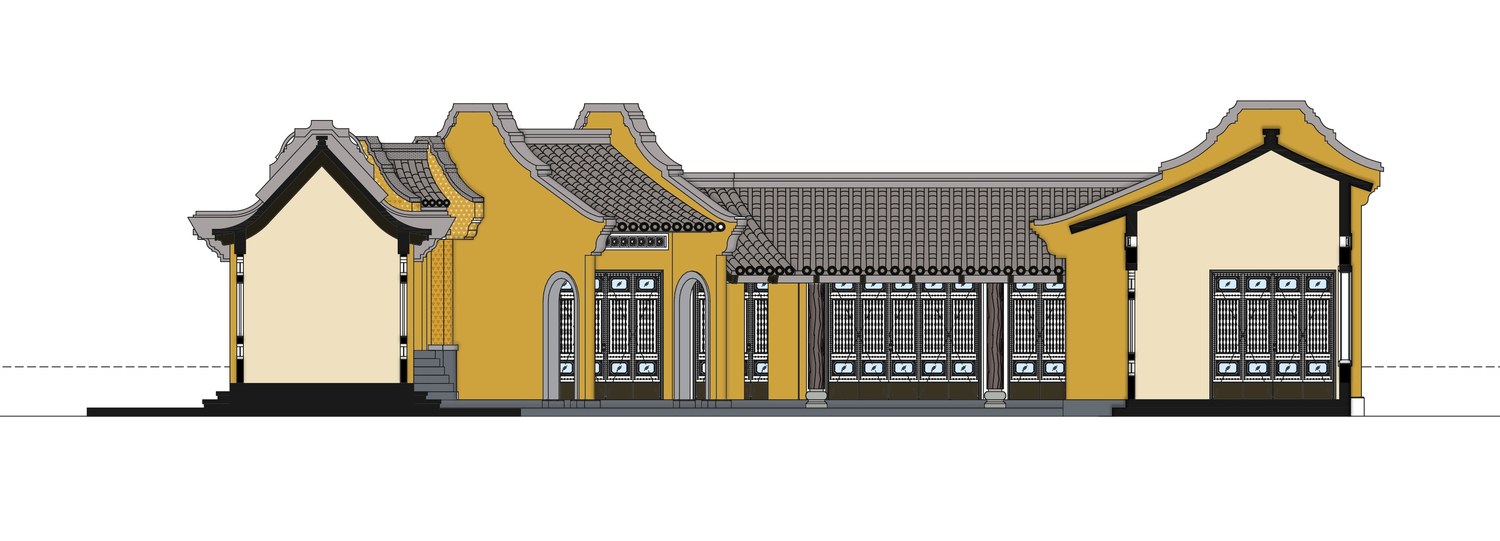
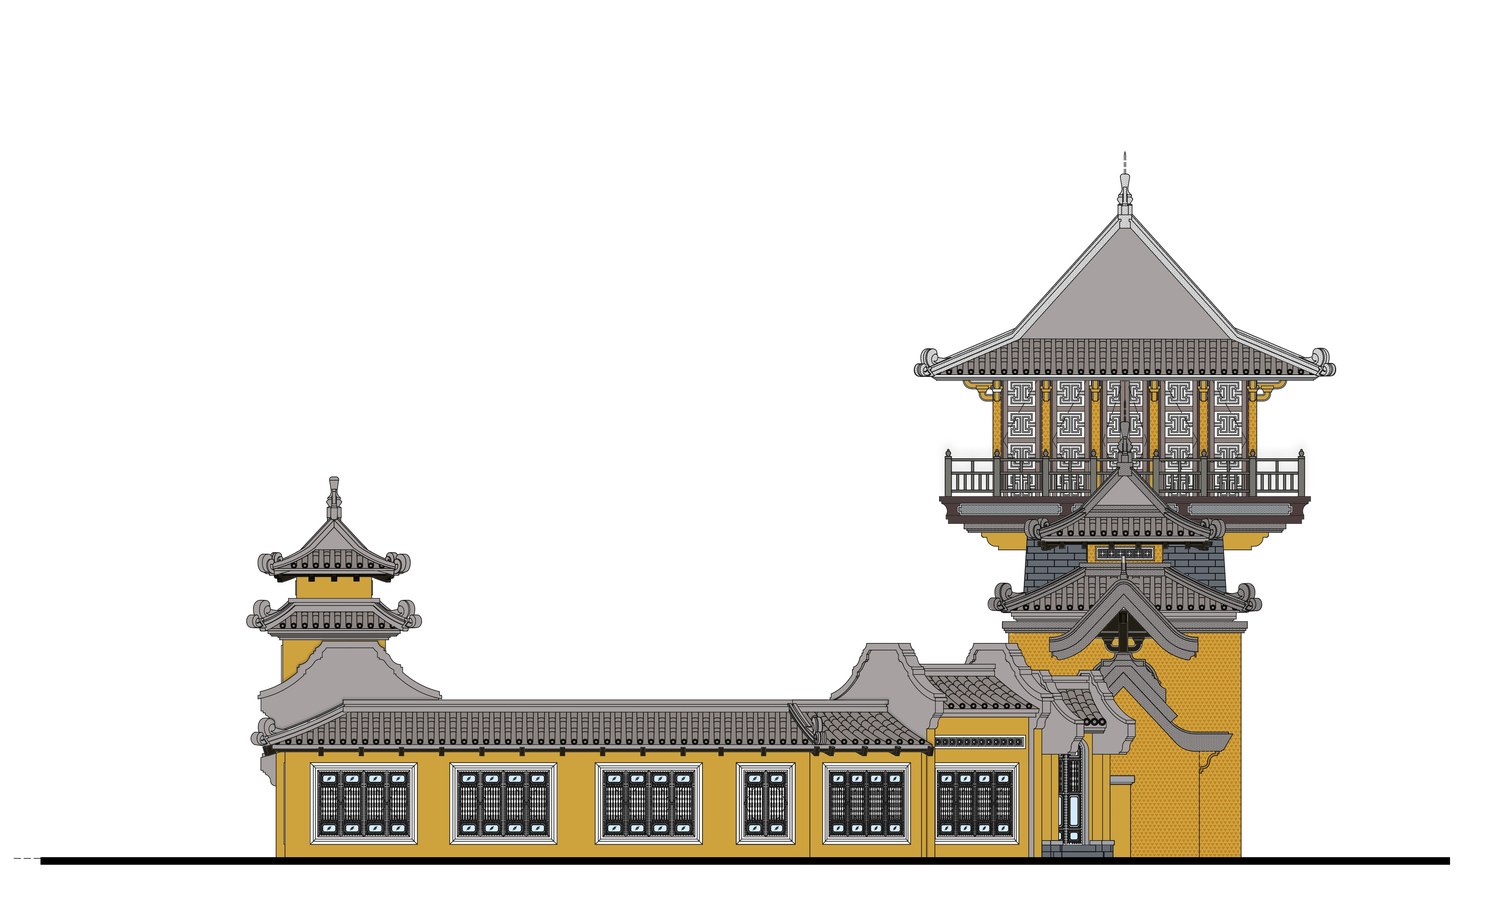
The roof is treated as an important architectural element rather than simply a protective covering. Sloping roof planes, layered eaves and variations in roof height create a rhythmic silhouette across the low-rise buildings. The repetition of the dark Yin-Yang roof tiles (‘Lưu Ly’ roof tiles) contrasts with the warm golden façades beneath, giving the architecture a distinct visual identity.
Rather than applying a generic interpretation of Vietnamese architecture, the project draws from a broader journey through Central Vietnam, bringing together cultural impressions from Nam Ô, Hoi An, Hue and Da Nang.
The Lưu Ly tile carries significance beyond its appearance. The project’s design narrative identifies Yin-Yang roof tiles (‘Lưu Ly’ roof tiles) as a distinctive feature of local Vietnamese culture, while also associating them with spirituality, feng shui and the historical legacy of Dai Viet. Their repeated use therefore reinforces both the visual and symbolic continuity of the project.
Traditional eaves, ornamental ridge detailing, timber columns and wooden brackets further enrich the roofscape. These details give depth to the façades and help the architecture move away from a purely contemporary expression. Instead, familiar elements of Vietnamese architecture are carefully recomposed into a resort setting. The result is not a literal reconstruction of an old village. It is a contemporary interpretation in which traditional proportions, roof forms and details are used to establish a recognisable sense of place.
MATERIALITY, COLOUR AND CRAFTSMANSHIP
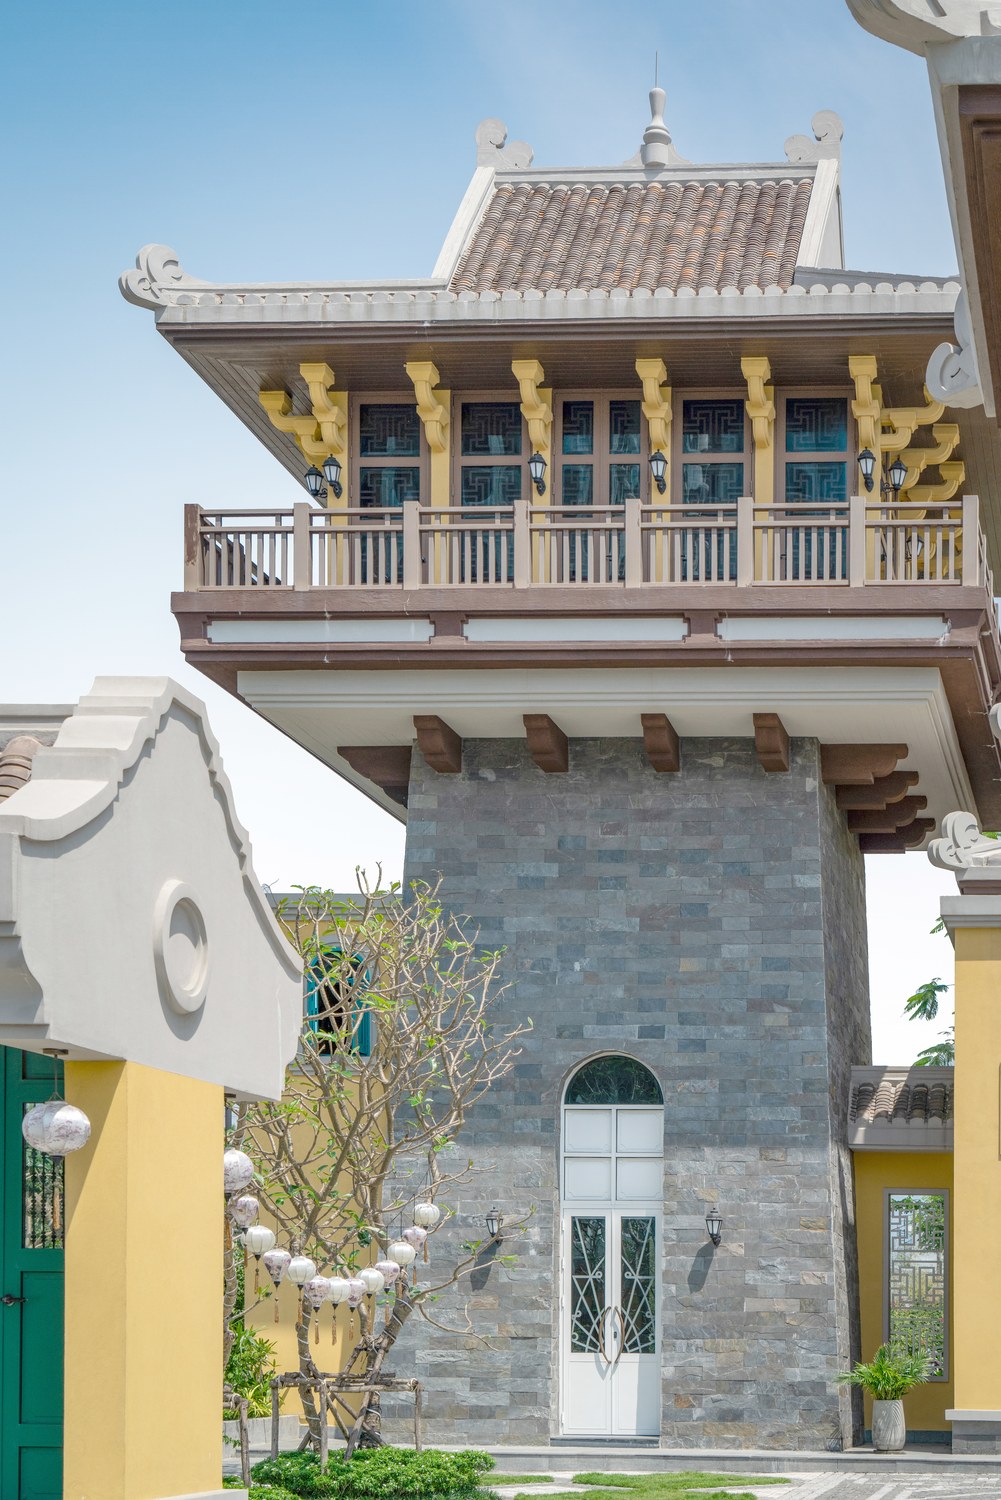
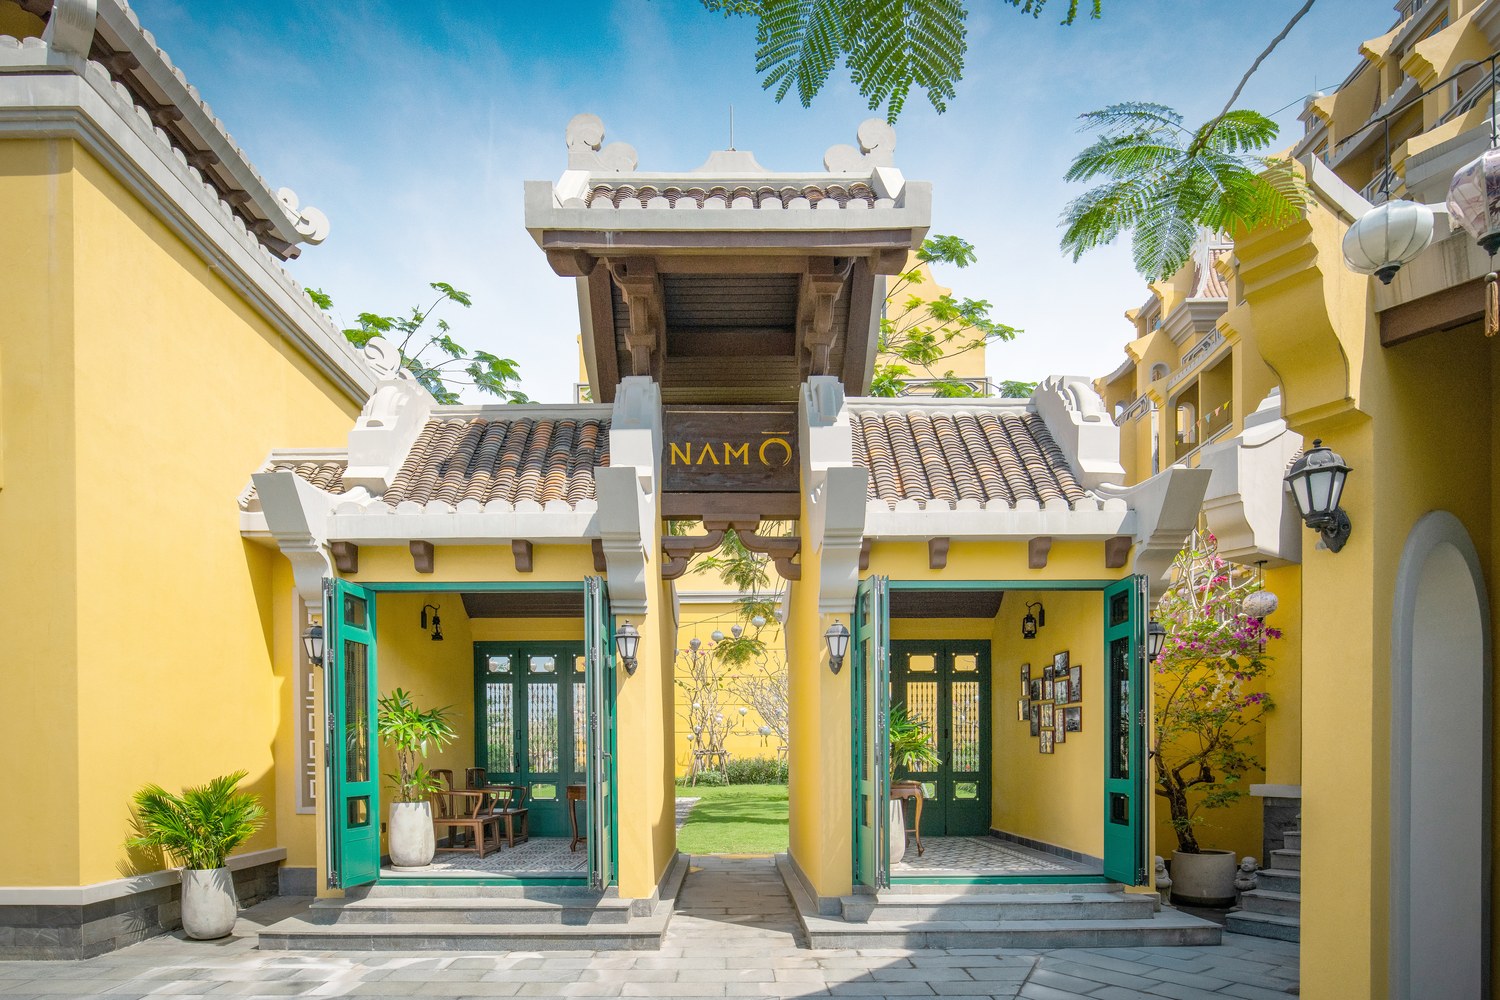
Materiality plays an equally important role in establishing the atmosphere of the Welcoming Centre. The dominant warm, golden-hued walls are paired with darker tiled roofs, producing a palette that recalls the historic architecture of Central Vietnam and, in particular, the warm streetscapes associated with Hoi An. This relationship between colour and material is balanced by stone, timber and landscape. Stone gives the architecture a sense of weight and permanence. It appears in the substantial base of the observation tower and in the columns and architectural elements influenced by the formal language of Hue. The solidity of the stone contrasts with the warmer, more tactile qualities of timber.
Timber detailing appears through columns, brackets and pavilion elements, contributing a crafted quality to the architecture. The project’s design narrative also draws inspiration from handcrafted woodwork and everyday objects associated with the coastal community. These details help connect the architectural expression to the region’s material culture.
Within the interior, vaulted timber ceilings extend this tactile language overhead, creating warmth and visual depth while complementing the stone and textured wall surfaces. Together with carefully considered lighting, these elements give the interior a more intimate character and provide a transition from the larger scale of the entrance architecture to the human scale of the hospitality spaces.
Textured stone and flagstone-like flooring further reinforce the relationship with the coastal environment. Rather than creating a highly polished and detached resort interior, the material palette introduces natural textures and subtle irregularities, evoking the rugged character of the shoreline and the simplicity of materials in traditional coastal settlements.
A TAPESTRY OF CENTRAL VIETNAMESE INFLUENCES
Several distinct cultural references shape the architectural language of the Welcoming Centre. Hoi An contributes its atmosphere of golden façades, flowering bougainvillaea and lantern-lit streets. These references influence the project’s colour palette, planting and evening ambience.
Hue provides a more formal architectural influence. Ceremonial grounds, stone columns, arched gateways, layered roofs and timber details recall the spatial dignity of the former royal court. The references are deliberately abstracted rather than replicated, allowing the project to acknowledge Hue’s architectural legacy while maintaining its own contemporary identity.
Nam Ô provides the most direct connection to the site’s cultural setting. The fishing village and Nam Ô Reef are represented through references to fishing nets, bamboo boats, fishing tackle and other elements of coastal life. These motifs inform both interior and exterior design, creating a narrative that is specific to the local community.
This is important to the project’s identity. The architecture is not based on a single historical style, but on a collection of cultural memories. Each reference contributes a different quality: Hoi An brings colour and intimacy, Hue introduces formality and architectural craftsmanship, while Nam Ô provides the project’s maritime character. Together, these elements form what the design describes as a “tapestry of heritage”—different strands of Central Vietnamese culture woven into a contemporary architectural experience.
The spatial organisation reinforces this cultural narrative. The visitor experience begins at the main entrance plaza, where the grand gateway establishes a strong visual threshold. From there, curved pathways lead towards the garden plaza and the surrounding retail spaces.
This movement is intentionally slower and more exploratory than a conventional vehicle drop-off. The curved paths create shifting perspectives on the architecture, allowing visitors to gradually discover the roofs, gateways, plantings, and smaller architectural details.
The garden plaza becomes an important intermediate space. Patterned stone paving is combined with grass and tropical planting, while a central tree adorned with lanterns creates a visual focus. Heritage-style wall lighting reinforces the character of the architecture after dark. The landscape therefore performs more than a decorative function. It structures movement, softens the built form, and establishes a transition between the formal entrance and the resort’s more relaxed environment.
The relationship between architecture and landscape is particularly important to how the project is experienced. Rather than presenting the building as a singular object, the design creates a sequence of spaces in which architecture, planting, paving and light are experienced together.
THE OBSERVATION TOWER
The observation tower provides a vertical landmark within an otherwise predominantly low-rise composition. Its architectural expression combines a solid stone base with a timber pavilion above, capped by a traditional tiled roof. This combination brings together several of the project’s key material languages in a single element. The stone base establishes solidity and permanence, while the timber pavilion introduces warmth and craftsmanship. Above, the tiled roof connects the tower visually to the wider roofscape.
The tower also provides a practical experiential function, offering panoramic views across the resort landscape and towards the nearby coastline. Its elevated position offers visitors another way to understand the relationship among the resort, the landscape and the sea. Architecturally, the tower helps establish a hierarchy within the composition. While the surrounding buildings remain closely connected to the pedestrian scale of the entrance and retail areas, the tower rises above the roofscape, becoming a recognisable landmark.
LAYERED THRESHOLDS AND VISUAL DEPTH
The entrance itself is composed as a series of layers rather than a single plane. The two-layered gateway creates depth and frames the spaces beyond, strengthening the sense of transition. This approach recalls the spatial sequence of traditional Vietnamese gates and temple compounds, where movement through one threshold reveals another space beyond. At the Welcoming Centre, the principle is adapted to contemporary hospitality: the gateway controls arrival, creates anticipation and provides glimpses into the landscape and architecture beyond.
The layered roofs contribute to the same effect. Their overlapping profiles cast shadows and add depth across the façades, while the contrast between dark roof tiles, warm walls, and timber elements gives the buildings a varied visual texture. At night, lighting further transforms this sequence. Heritage-style wall lights and lanterns bring out the architectural details, while the warm illumination of the gateway and layered roofs creates a more intimate character. The Welcome Centre becomes a visible landmark while retaining the calm atmosphere expected of a resort arrival.
HERITAGE AS INTERPRETATION, NOT REPLICATION
The central challenge of using historical references in contemporary architecture is to avoid reducing heritage to surface decoration. At the Welcoming Centre, cultural references are instead integrated into the organisation of space, the roofscape, the material palette, and the visitor experience.
The village gate establishes the fundamental idea of threshold. The Yin-Yang roof tiles (‘Lưu Ly’ roof tiles) provide a continuous architectural language. Stone and timber introduce material depth and craftsmanship. Fishing-related references connect the architecture to Nam Ô’s maritime identity, while the influences of Hoi An and Hue position the project within the wider cultural landscape of Central Vietnam.
At the same time, the project is designed around contemporary hospitality. Open spatial planning, natural ventilation and soft daylight help create an airy environment that remains connected to the landscape. The architectural references therefore coexist with present-day expectations of comfort and resort living. This balance allows the project to move beyond nostalgia. Traditional elements are not preserved as static images; they are given new roles within a contemporary architectural experience.
AN ARRIVAL EXPERIENCE SHAPED BY PLACE
Ultimately, the Welcoming Centre is an exercise in cultural translation. Its architecture does not seek to reproduce a historical village or a single regional style. Instead, it brings together fragments of Central Vietnam’s architectural and cultural identity and reinterprets them through a contemporary resort environment.
The Yin-Yang tiled roofs (‘Lưu Ly’ tiled roof), warm façades, stonework, timber detailing and layered gateways establish a strong architectural identity. The garden plazas, curved pathways, tropical planting and lantern lighting extend that identity into the landscape. The observation tower provides a landmark and a new perspective over the resort and coastline. At the same time, the interior material palette brings the cultural narrative down to a more intimate human scale.
Most importantly, the project turns arrival into a journey. Visitors encounter a sequence of thresholds, materials, textures, landscape and architectural details before reaching the resort itself. In doing so, the Welcoming Centre becomes both an entrance and a storyteller—an architectural introduction to Nam Ô that connects the memory of its coastal community with the wider heritage of Central Vietnam and the contemporary expectations of hospitality. Here, heritage is not simply displayed. It is experienced through movement, material and atmosphere, creating a threshold where culture, landscape and contemporary resort architecture meet.