Inspired by the ASA (Association of Siamese Architects under Royal Patronage) convention and exhibition structure in Bangkok, PAM partnered with C.I.S Network Sdn Bhd two decades ago to create ARCHIDEX, now in its 25th edition. Two decades on, that partnership has expanded our architectural discourse, become a platform for building goodwill with government and industry, and become an annual reunion event that so many of us look forward to. The challenge for ARCHIDEX remains how we keep improving this exhibition from a regular trade show into something architecturally designed — celebrating local talent and ingenuity while still delivering real economic benefit for exhibitors.
It was ARCHIDEX, in fact, that prompted the Indonesian Institute of Architects (IAI) to establish its own equivalent, ARCH:ID, six years ago. I visited ARCH:ID in April this year, and the trip reopened a question worth asking of our own event: what could an architecture and design exhibition actually be, beyond a hall of booths? ARCHIDEX 2026 offered a partial answer — each of the three floors at MITEC found a genuine anchor this year in A Hospitality Anthology (AHA), World of Works (WoW), and the PAM Pavilion. It was proof the model worked. What follows, drawn from walking the floor and comparing notes with fellow architects, is both a record of where we ended up and a case for significant improvements for 2027.
WHAT WORKED
Architect Razin Mahmood’s PAM Pavilion did something particularly valuable this year: it brought GBI, PAM, and LAM’s activities to the public, giving work that usually stays within the profession a genuine publicfacing showcase. The pavilion doubled as a real event space throughout the show, hosting talks, workshops, and exhibitions rather than sitting as a static display. It was also telling, in a small but useful way, how quickly the booths fronting its entry points became the most sought-after real estate in the hall — a data point worth remembering when the masterplan for future editions gets drawn up.
World of Works (WoW), curated by John Jung, founder of Thinkscape Design Group, went beyond a showcase — it served as ASEAN’s first live, working office simulation, built around three pillars: Life, Team, and Impact. Adaptive seating and circadian lighting supported individual wellbeing; modular zones that reconfigured in seconds and acoustic pods for micro-meetings supported fluid teamwork; seamlessly integrated AV reduced the friction of hybrid work. What made it more than a well-dressed showroom was its second life as a live testbed, with real user data feeding directly into the development of data-driven design guidelines.
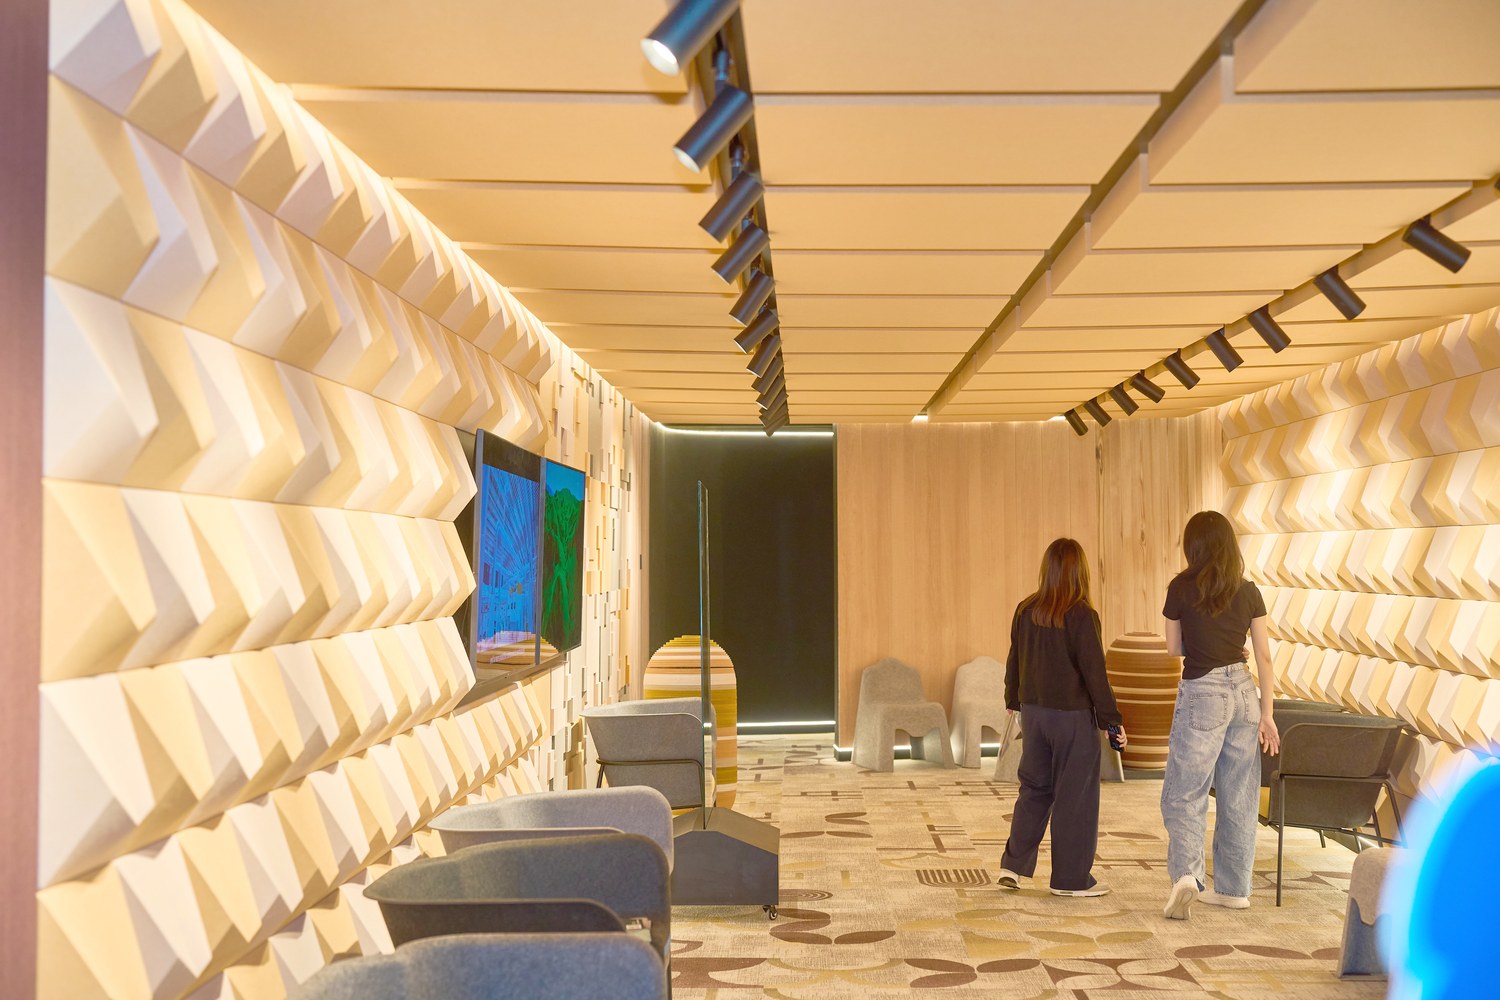
A Hospitality Anthology (AHA), curated by Lai Siew Hong, founder and chief corporate officer of Blu Water Studio, was the real surprise — less a showroom than a set of experiential pods built around a single premise: ‘long after guests forget the furniture, they remember how a space made them feel.’ A reimagined lobby swapped the reception desk for flowing fabric panels and open seating designed for spontaneous interaction; twin suites tested a category-blurring live-work-create space against a restorative sanctuary built around a freestanding bathroom island; immer sion pods addressed sleep and showering with technology built invisibly into the architecture itself. It also carved out a warm, welcoming events space of its own for public talks, in the same spirit as the PAM Pavilion. What made this curated approach genuinely elevated as a manner of selling was what it didn’t rely on: no printed brochures, no goodie bags to sort through later — just the experience itself, and the memory of it, drawing you to pick up the phone long after ARCHIDEX has packed up.
Between the PAM Pavilion, WoW, and AHA, the standard this year was genuinely high. What was lacking sits one level up — in the masterplan that was meant to tie these anchors together.
THE REAL LESSON FROM ARCH:ID: DESIGN A TOWN ON EVERY FLOOR, NOT JUST THE ANCHORS
Three strong pavilions surrounded by an undifferentiated grid is still, fundamentally, a regular trade show with good tenants. The aisles between the anchors had no hierarchy — no nodes to orient by, no variation in rhythm — and visitors missed booths outside the main thoroughfares because nothing in the plan indicated they existed. The lack of height control made it worse. Without any governing discipline on scale, exhibitors with bigger budgets simply built taller, and the effect read as aesthetic cacophony rather than a skyline with intent.
For 2027, PAM and CIS should commission one architect to design the halls as a town, the way Razin, John, and Lai were entrusted with their pavilions, backed by engagements with exhibitors made many months in advance. Buying a booth at ARCHIDEX does not, on its own, guarantee impact or business outcomes – selling the idea of a better experience, exposure and meaningful interactions would make a compelling difference for exhibitors.
Compared to ARCHIDEX, ARCH:ID offered a different experience. Their single hall was laid out like a medieval town, arranged around a series of town squares — each square a node in its own right, connected by radial streets rather than a flat grid. Crucially, the squares were built taller than the surrounding booths, like a church tower or market hall rising above the surrounding rooftops, so visitors could always orient themselves toward the next square without needing a floor plan in hand. Emphasis was placed on promoting curated pavilions, and the hall lighting was dimmed throughout, not just in selected zones. Pavilions serving as nodes allowed people to stop, and stopping is where business actually happens, through relaxed encounters rather than forced marches down long aisles.
ARCH:ID’s node structure points to a further step: smaller, supplier-sponsored ‘node’ pavilions built around a theme. ARCHIDEX already has a working example closer to home: Square 8, designed by Ar. Cheryl Quan and created by CIS this year, served as a node events space for peripheral business and design talks. Spaces fronting a node naturally become more valuable, which is why we need to rethink the 3×3 modules and standardised grids.
These node pavilions also provide a platform for fresh ideas and participation from younger designers, rather than waiting for an opening at the scale of a PAM Pavilion or AHA. The appetite is already there — it’s what drove MAW’s self-funded grassroots exhibitions, and what took a Malaysian delegation to Jakarta in the first place, resulting in a model exhibition at ARCH:ID and a 24-firm showcase at Andra Matin’s Kopi Manyar in Bintaro. That energy shouldn’t have to look for outlets outside our own trade show. Widening the curator pool — anchors and nodes alike — should be approached with magnanimity, providing for mentorship, real curatorial responsibility, and opportunities for networking and business development for emerging practices.
THE MITEC MOVE: SOLVING FOR ACCESSIBILITY
The move to MITEC was necessary, but it came with a real cost that caught many by surprise: no direct rail link, minimal shuttle coverage, and a parking shortage that caused serious traffic on peak days. As someone involved in weighing solutions to this, it’s worth setting out where things actually stand. The biggest fix is already locked in, and it isn’t one PAM had to engineer: AEON Mall will open next year, adding roughly 4,000 more covered parking spaces, along with a food offering closer to what KLCC used to have. That alone should go a long way.
Beyond that, a few other suggestions have come in and deserve to be taken seriously: a formal partnership with Grab, offering fare rebates for trips to and from ARCHIDEX — a genuine transport fix that would double as an advertising channel; and running buses for exhibitors to and from an open carpark further away, for those working the venue from opening to closing — freeing up onsite parking for visitors only.
WHERE THIS LEAVES US
Despite the shortcomings — the location, the traffic, the growing pains of a first year fully at MITEC — the venue offers a real opportunity to grow ARCHIDEX beyond what we had settled into at KLCC. Architects and the wider design community should be the engine of a design showcase. We have to evolve beyond the trade show: this is ARCHIDEX, not the MATTA Fair. None of this is a case against ARCHIDEX — it’s a case for continuous growth and improvement on what was achieved this year.