Parametric Revival

A living spatial framework for wellness by Kee Yen Architect for Revix Clinic in Malaysia.
Text by the architects
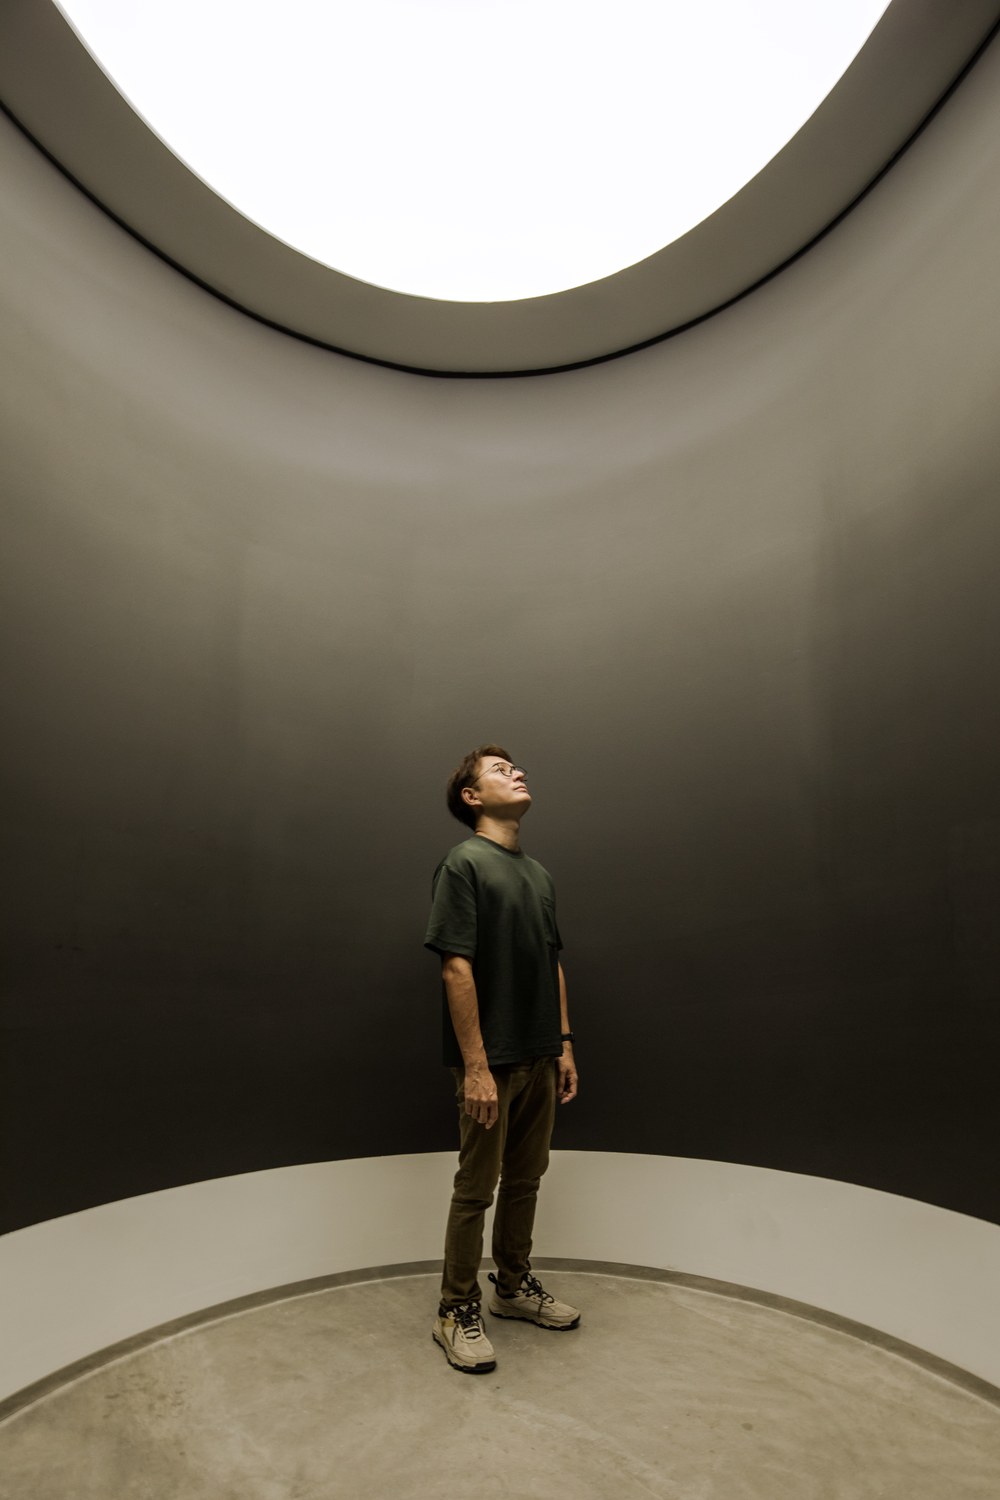
The circular “Black Room” photography space introduces a controlled geometric contrast—creating an immersive setting for documenting before-and-after treatments, reinforcing both trust and transparency

In an industry where aesthetic clinics often lean toward polished surfaces and decorative spectacle, Parametric Revival offers a quieter, more architectural proposition. Designed by Kee Yen Architect for Revix Clinic in Malaysia, the project explores how a simple modular system, guided by parametric logic, can shape a clinical environment that feels precise yet warm, structured yet adaptable.

Rather than approaching the interior through stylistic gestures, the design begins with architecture’s most fundamental elements: point, line, and plane. These primitives become the conceptual framework from which the entire clinic is generated. From a single rectangular module composed of steel framing and plywood panels, the interior evolves into a cohesive spatial language that adapts to multiple functions.

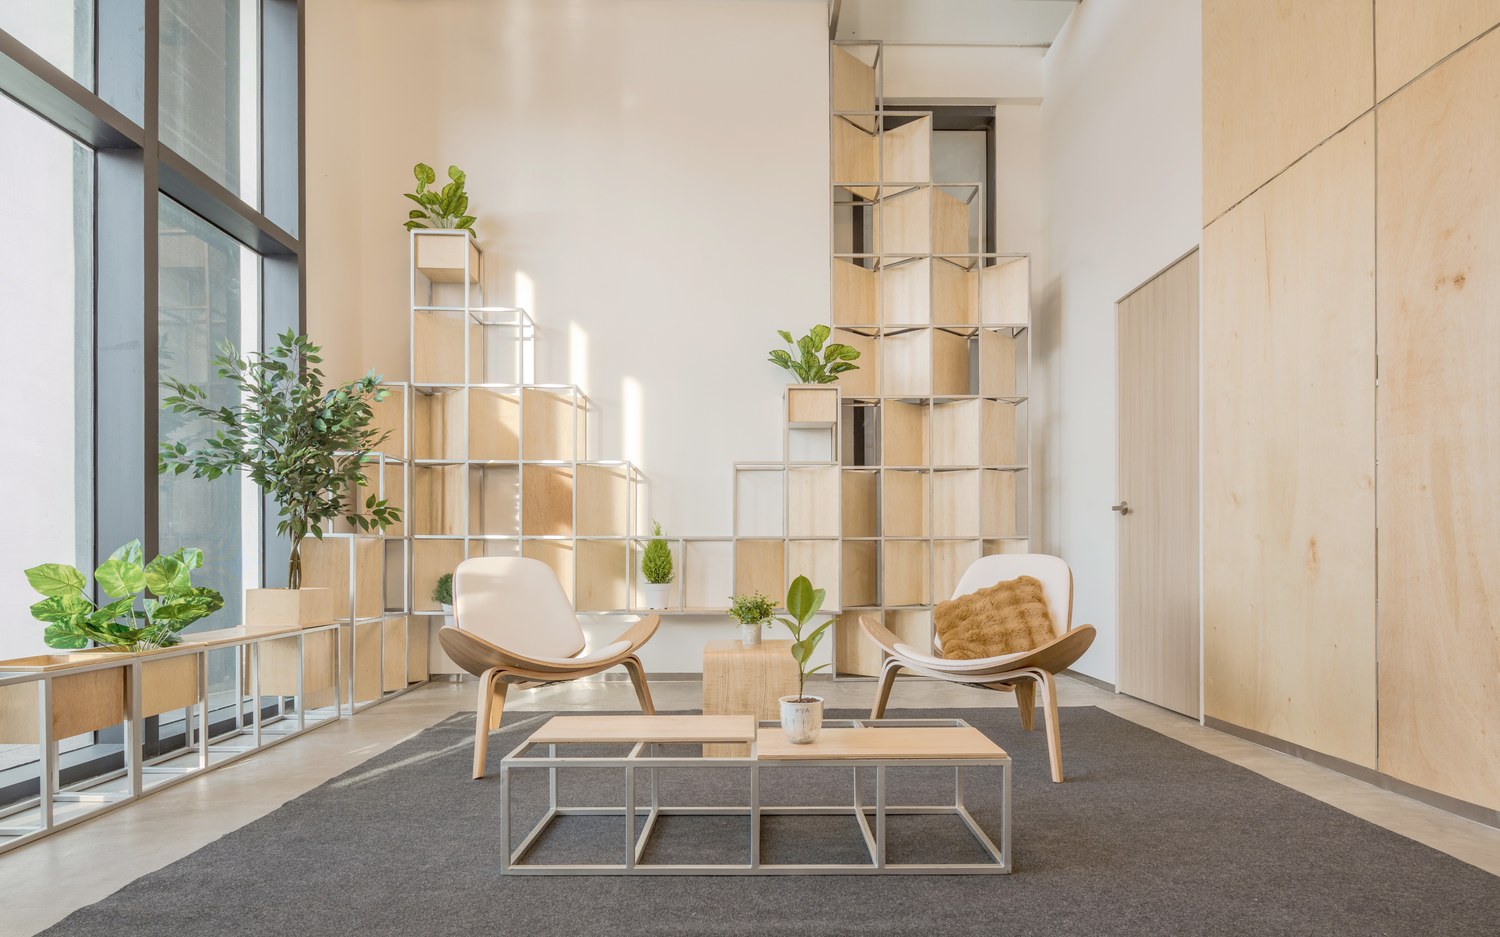
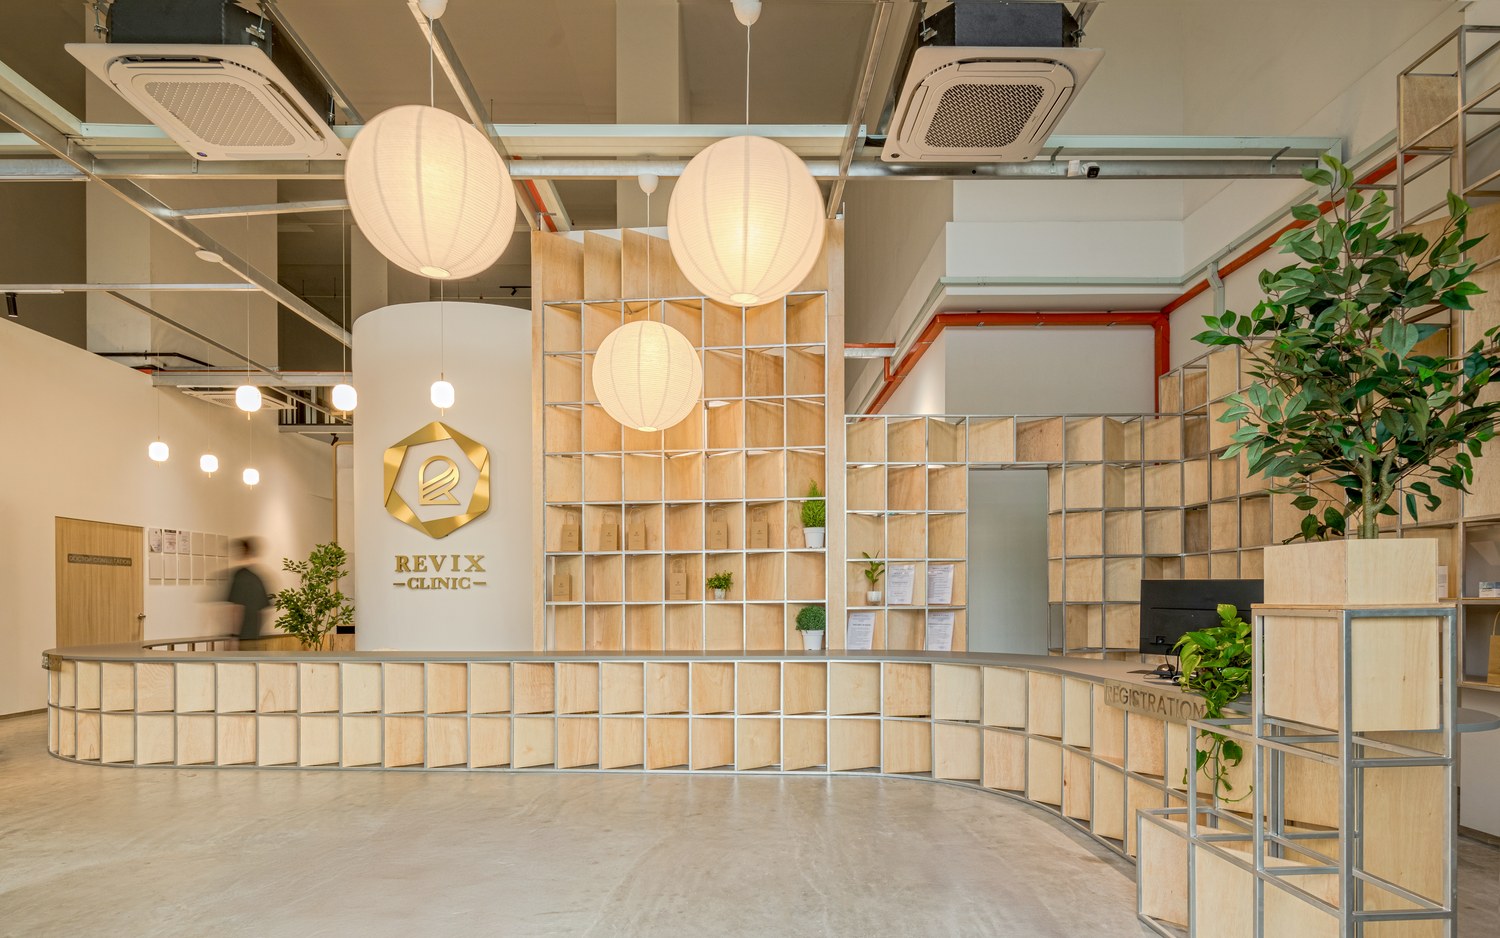
This modular system forms the backbone of the project. Repeated, adjusted, and scaled, each unit can evolve into shelving, counters, planters, seating elements, or spatial partitions. The arrangement of these modules follows a parametric logic – controlled variation rather than rigid repetition. In the double-volume reception space, modules rise and fall to form a rhythmic vertical landscape, while elsewhere their density shifts to accommodate displays, greenery, or moments of visual pause. The resulting composition is both systematic and dynamic, demonstrating how parametric thinking can operate quietly within a material framework.

Material selection reinforces this approach. Steel framing remains exposed, revealing the precision and order of the modular system. The cool, industrial clarity of the steel is balanced by natural plywood panels, which introduce warmth, tactility, and a human scale to the environment. Together, the materials establish a dialogue between structure and softness, between the rational and the organic.
The same parametric framework extends into the waiting lounge, where steel and plywood modules shape seating and coffee tables, reinforcing continuity and a calm, unified spatial language
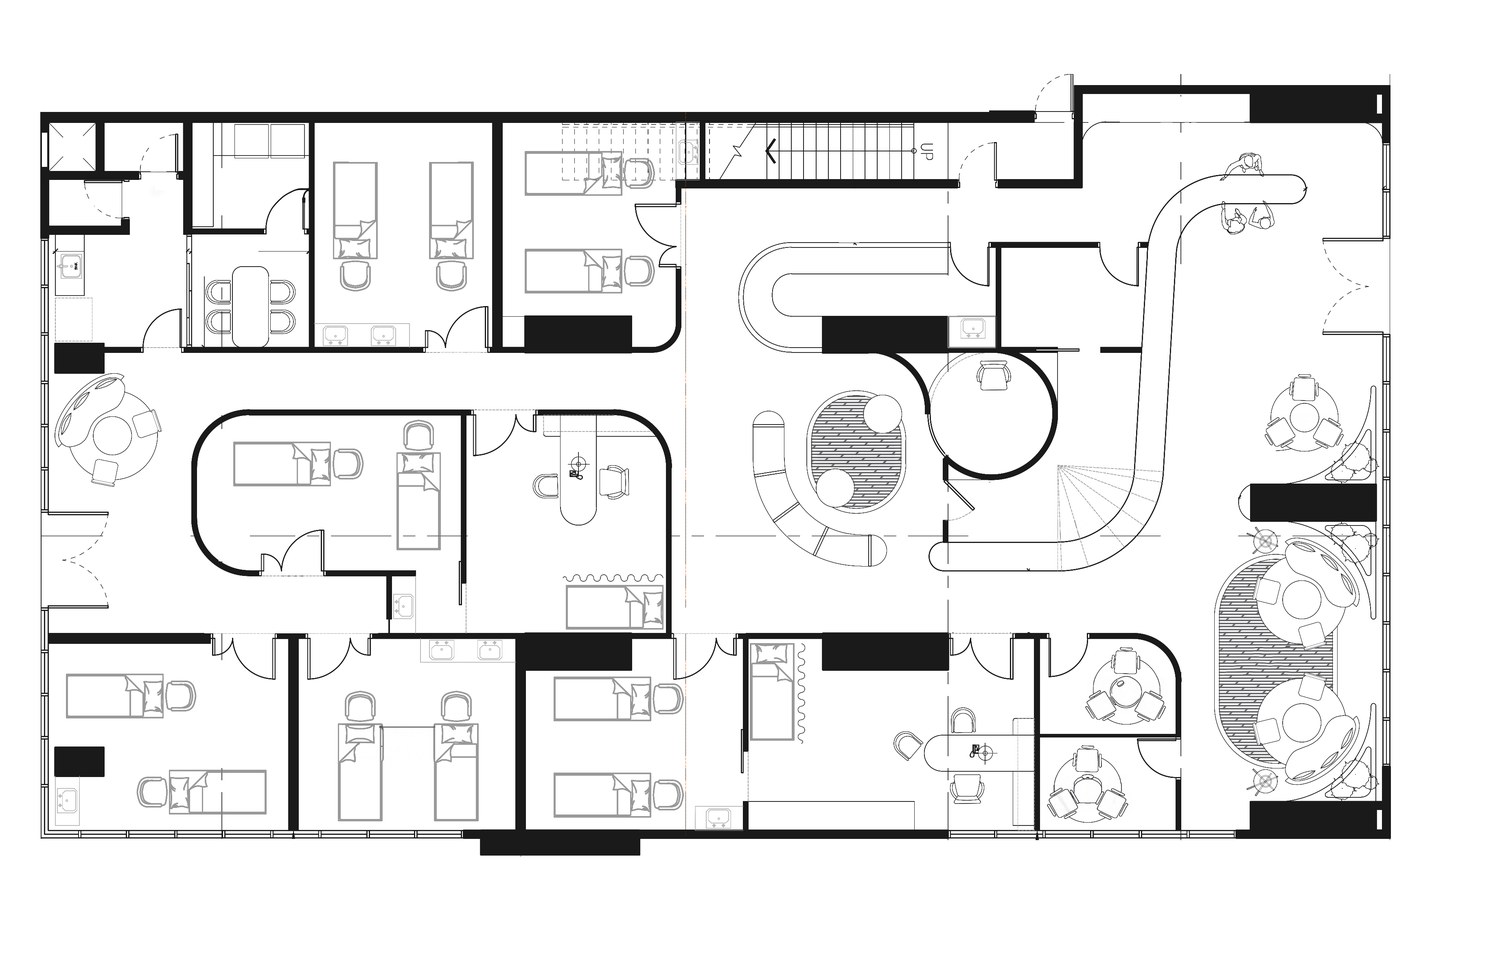
The interior maintains a seamless spatial flow while respecting the familiar logic of a clinical layout, reinterpreting it through a refreshed architectural language that transforms the conventional clinic into a calm, contemporary wellness environment

The plywood panels themselves are not merely applied finishes. Many are angled, cut, and preselected before installation, creating subtle variations that enhance depth and shadow. As light moves across the surfaces, the interplay between plywood and steel produces a shifting field of parametric shadows – an effect that enriches the spatial experience without relying on ornamentation.

Sustainability is embedded in the logic of the system. Because each module is multifunctional, the need for additional bespoke furniture or built-ins is reduced. Modules serve simultaneously as product display shelves, seating, planter boxes, and spatial dividers, allowing the architecture to perform multiple roles within a compact footprint. Efficient material sizing minimises fabrication waste, while the durability of steel and plywood ensures long-term adaptability.

Greenery plays a subtle but significant role in this strategy. Rather than being treated as decorative afterthoughts, plants are integrated directly into the modular system. Planters are integrated into the shelving structures, allowing vegetation to grow as part of the architecture itself. This integration softens the clinical atmosphere and reinforces the clinic’s broader ethos of renewal and wellness.

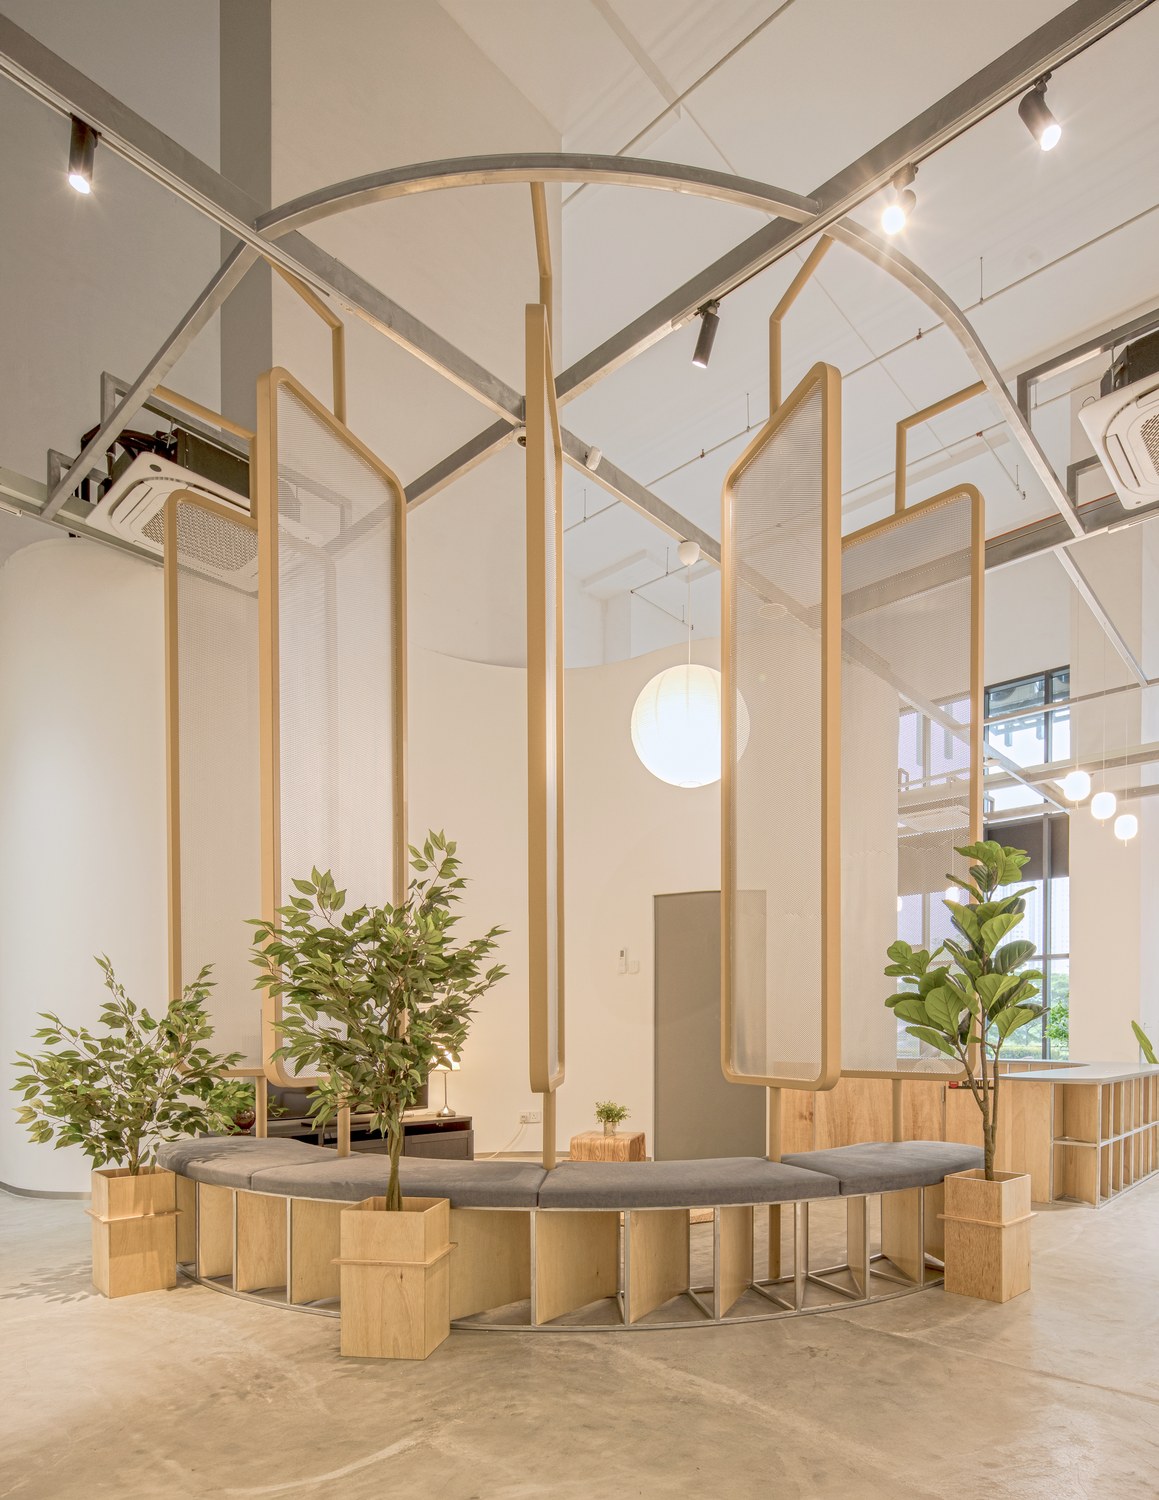
While the spatial language is contemporary, the layout respects the clinic’s familiar operational logic. Circulation remains intuitive and functional, ensuring patients can navigate the space with ease. However, subtle architectural interventions transform the experience. Curved walls in the secondary entrance lounge extend the parametric language into a more fluid geometry, guiding movement while maintaining spatial continuity. One of the most distinctive spaces within the project is the circular Black Room, a dedicated photography area where doctors and patients document treatment outcomes. The immersive, controlled environment contrasts with the modular openness of the surrounding spaces, providing a focused setting for interaction and transparency.

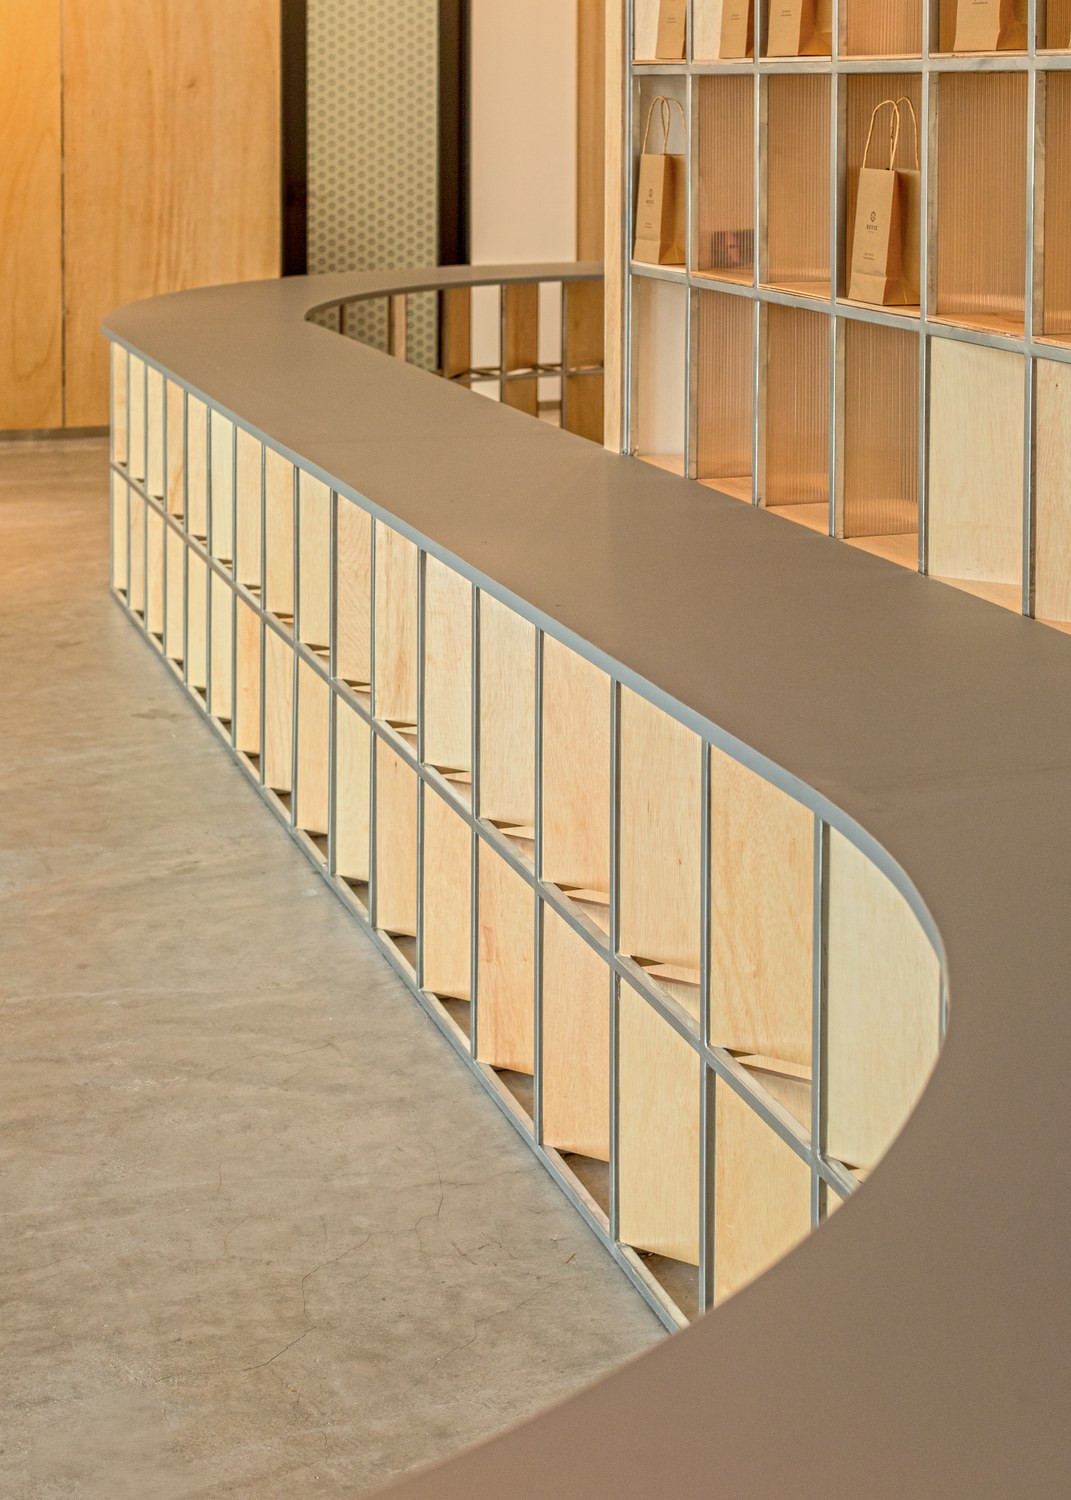
A curved counter aligns with modular steel and plywood, creating a seamless, fluid spatial flow

Throughout the clinic, this balance between clarity and variation creates an environment that feels both composed and alive. Parametric Revival ultimately proposes that computational thinking need not manifest as spectacle. Instead, it can operate as a quiet system of relationships—among modules, materials, and functions—capable of shaping evolving architecture.

In a typology often defined by sterility and standardisation, the project introduces a more thoughtful alternative: a clinic that is not merely a container for treatments, but a living spatial framework for wellness.

Floorplan
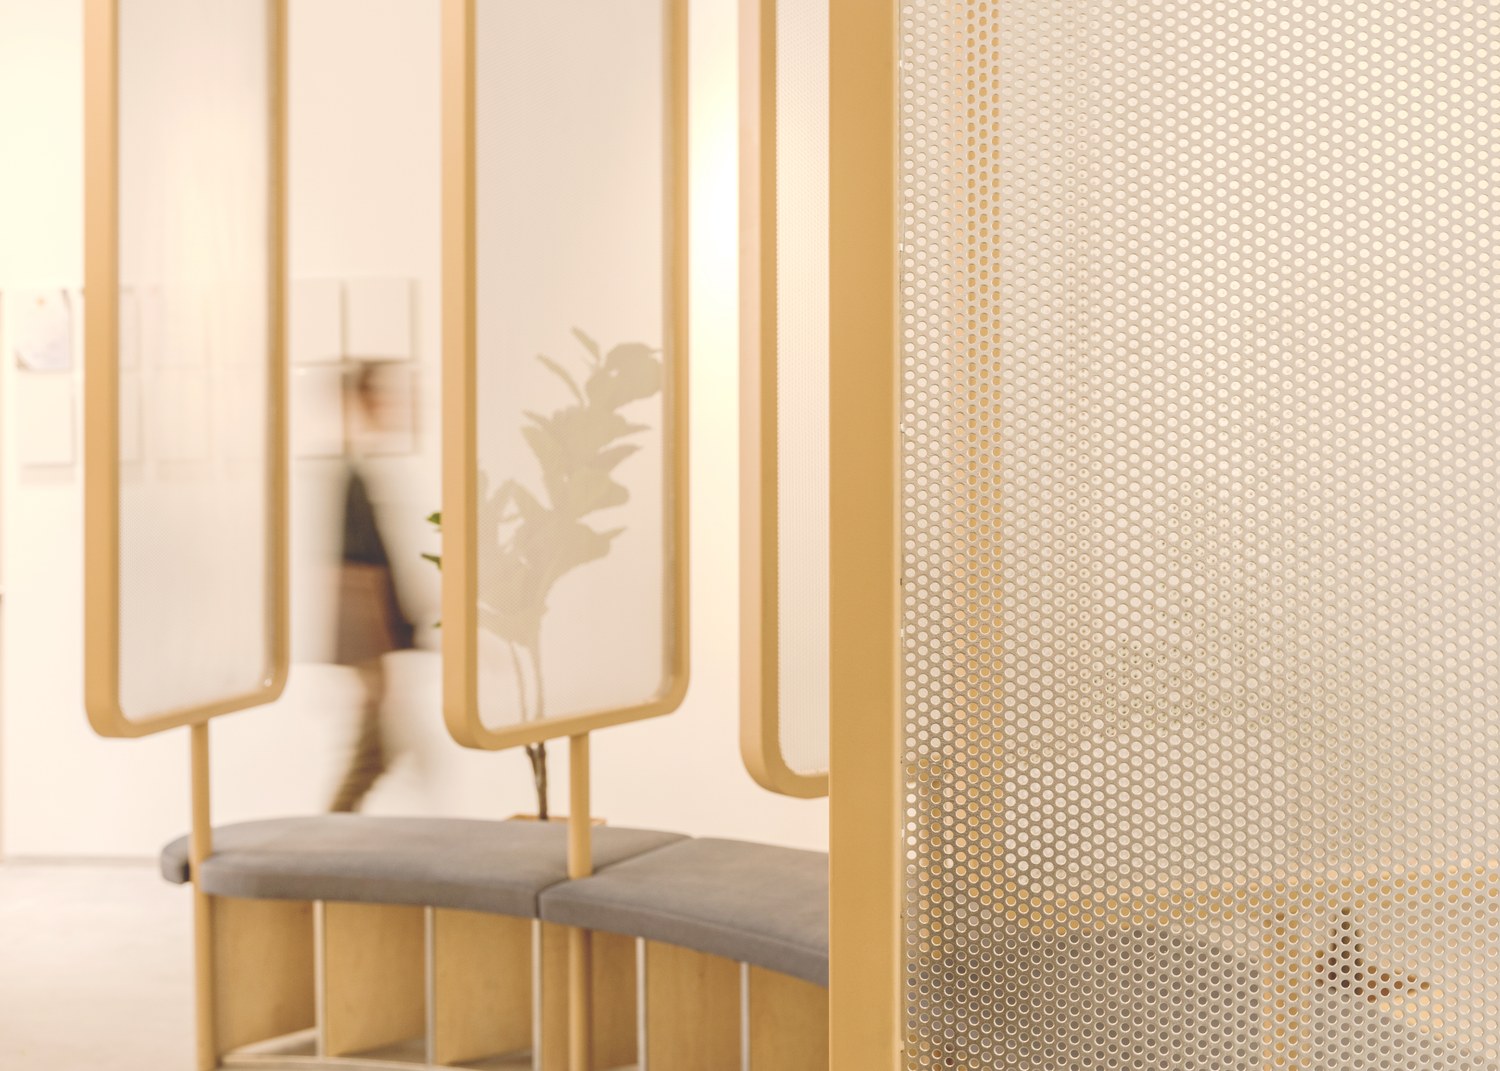
The private lounge seating integrates perforated metal panels to introduce a calibrated level of privacy, translating the Parametric Revival concept into a spatial filter

FEATURES

LOCATION: Setia Alam, Selangor
CLIENT: Revix Clinic
PRINCIPAL USE: Clinic
ARCHITECT: Kee Yen Architect
PROJECT PRINCIPAL: Ar IDr Lim Kee Yen
PROJECT TEAM MEMBER: Tun Sheng
DESIGN PERIOD: 1 month
CONSTRUCTION PERIOD: 5 months
DATE OF COMPLETION: December 2025
FLOOR AREA: 409 sqm
CONSTRUCTION COMPANY: Reverie Designwerk Sdn Bhd
MAIN MATERIALS: Plywood, steel
PHOTOGRAPHER: Zakee Man

RELATED ARTICLES