Mangga: Where Conversations Begin

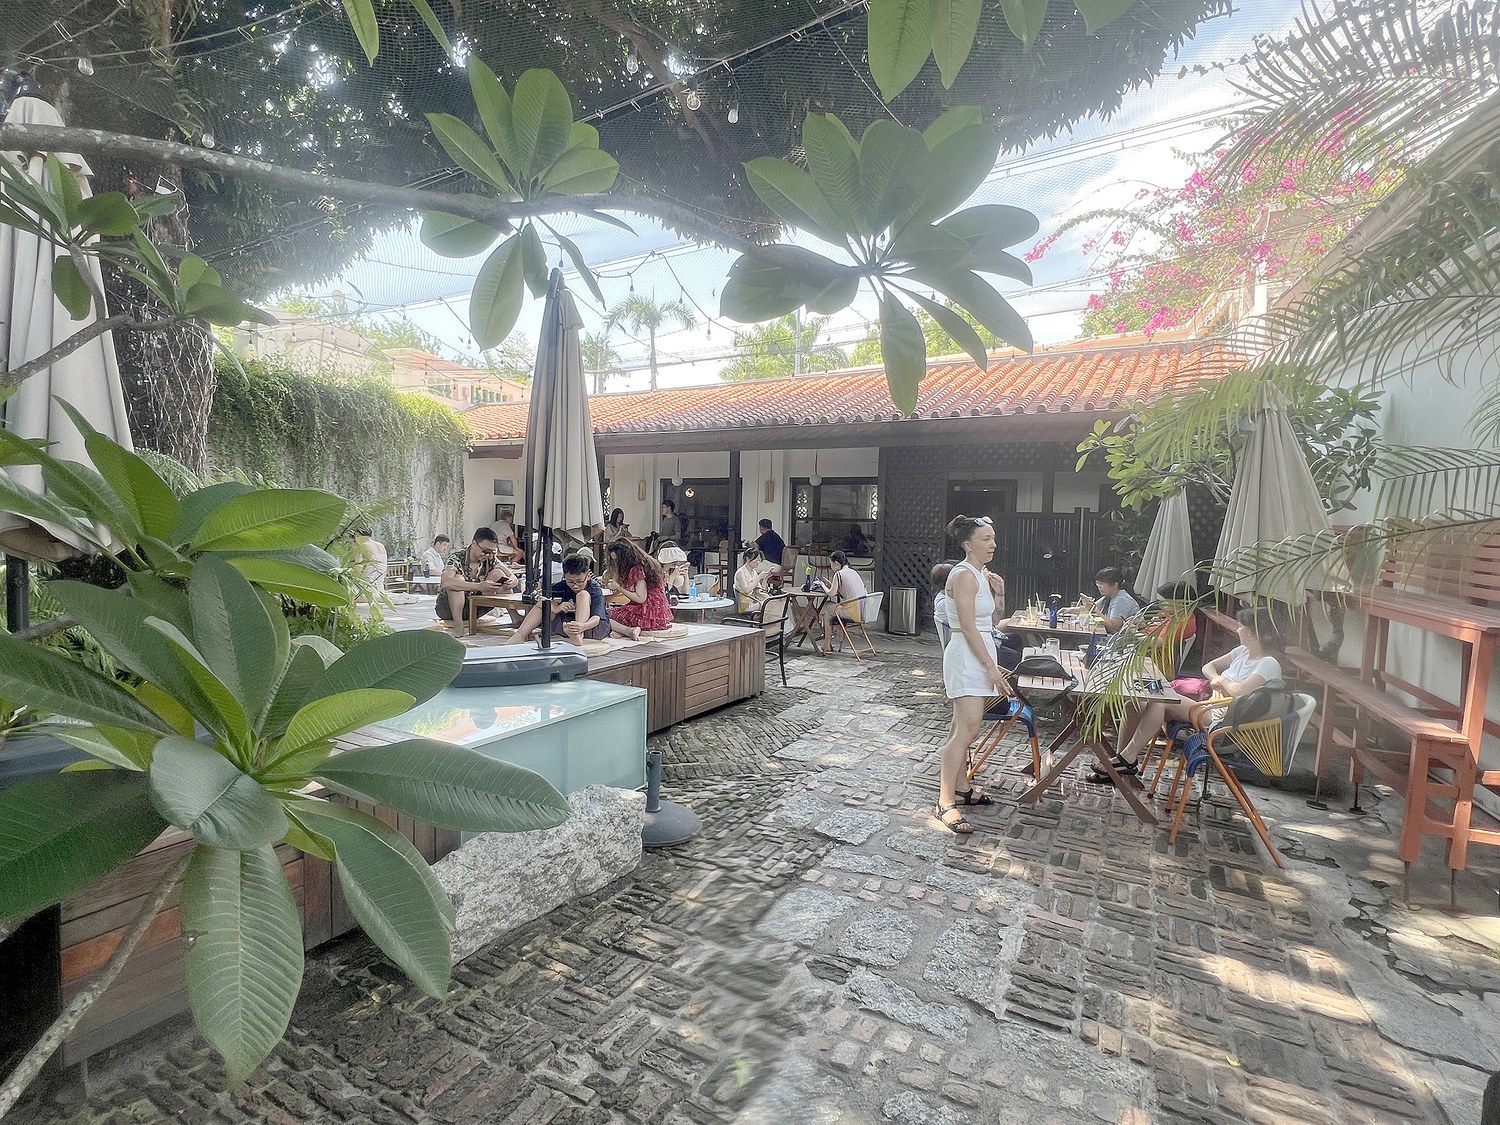
Sitting under a pre-WWII Mango tree on a low platform, Mangga by Arkitek LLA was conceived as an attempt to restore relevance that cuts across racial, religious and age boundaries.
Text by the architects
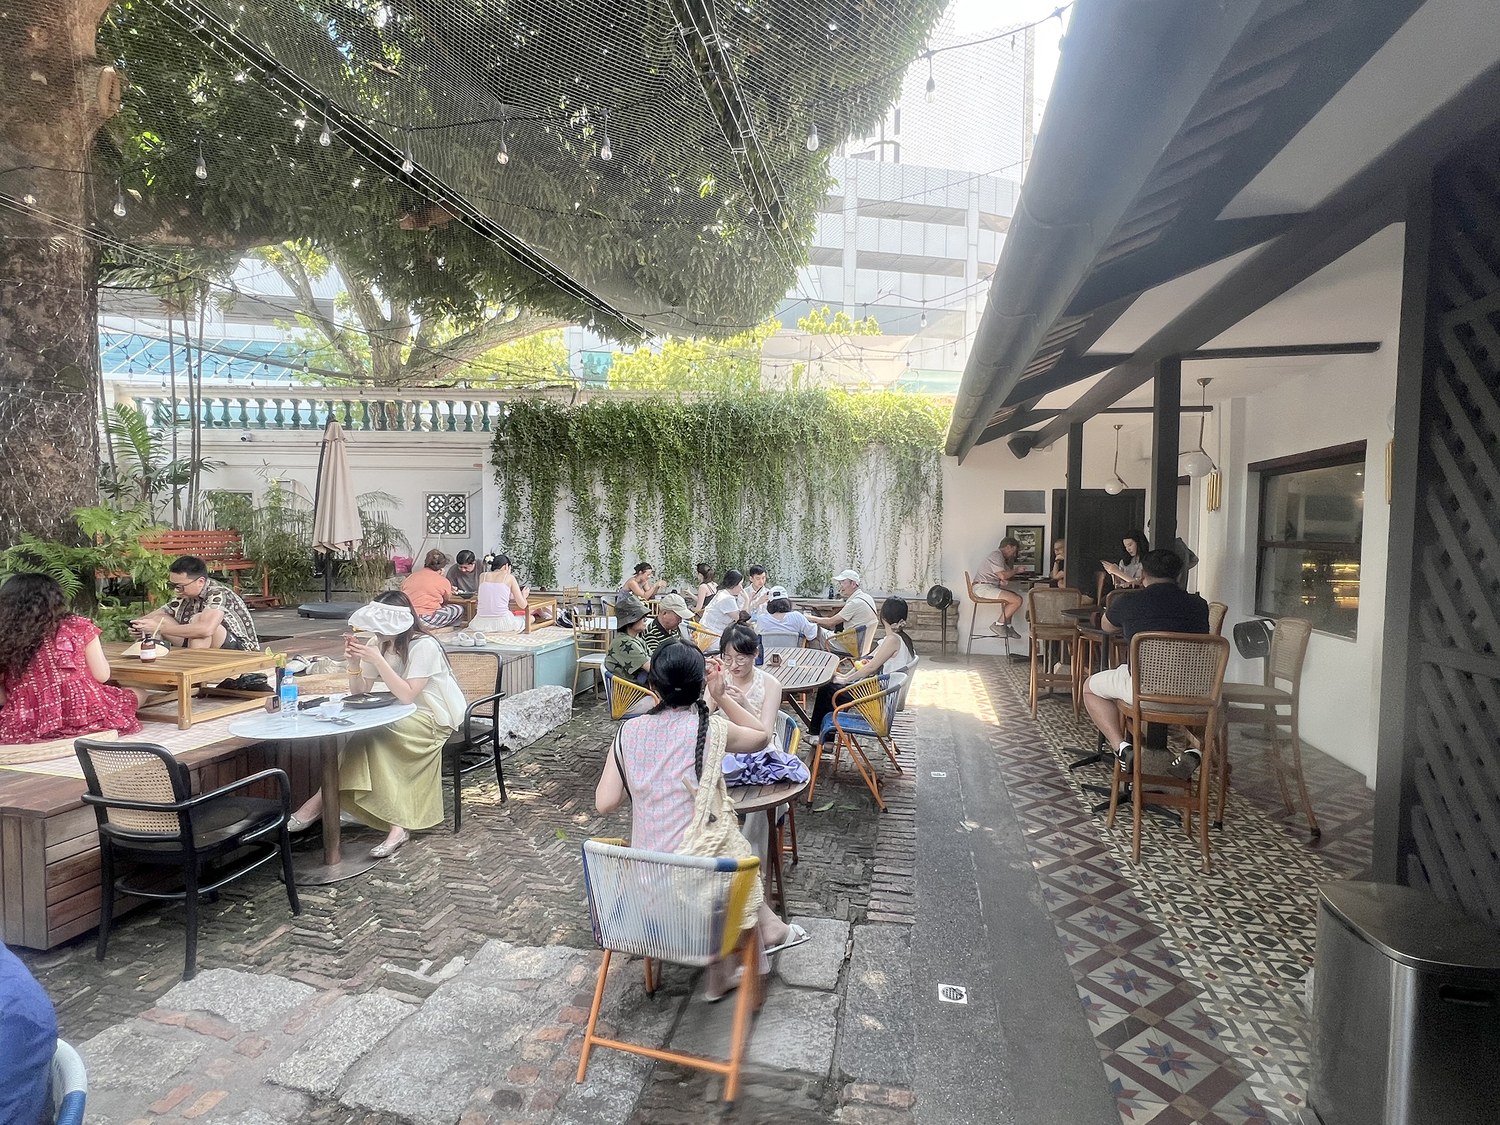
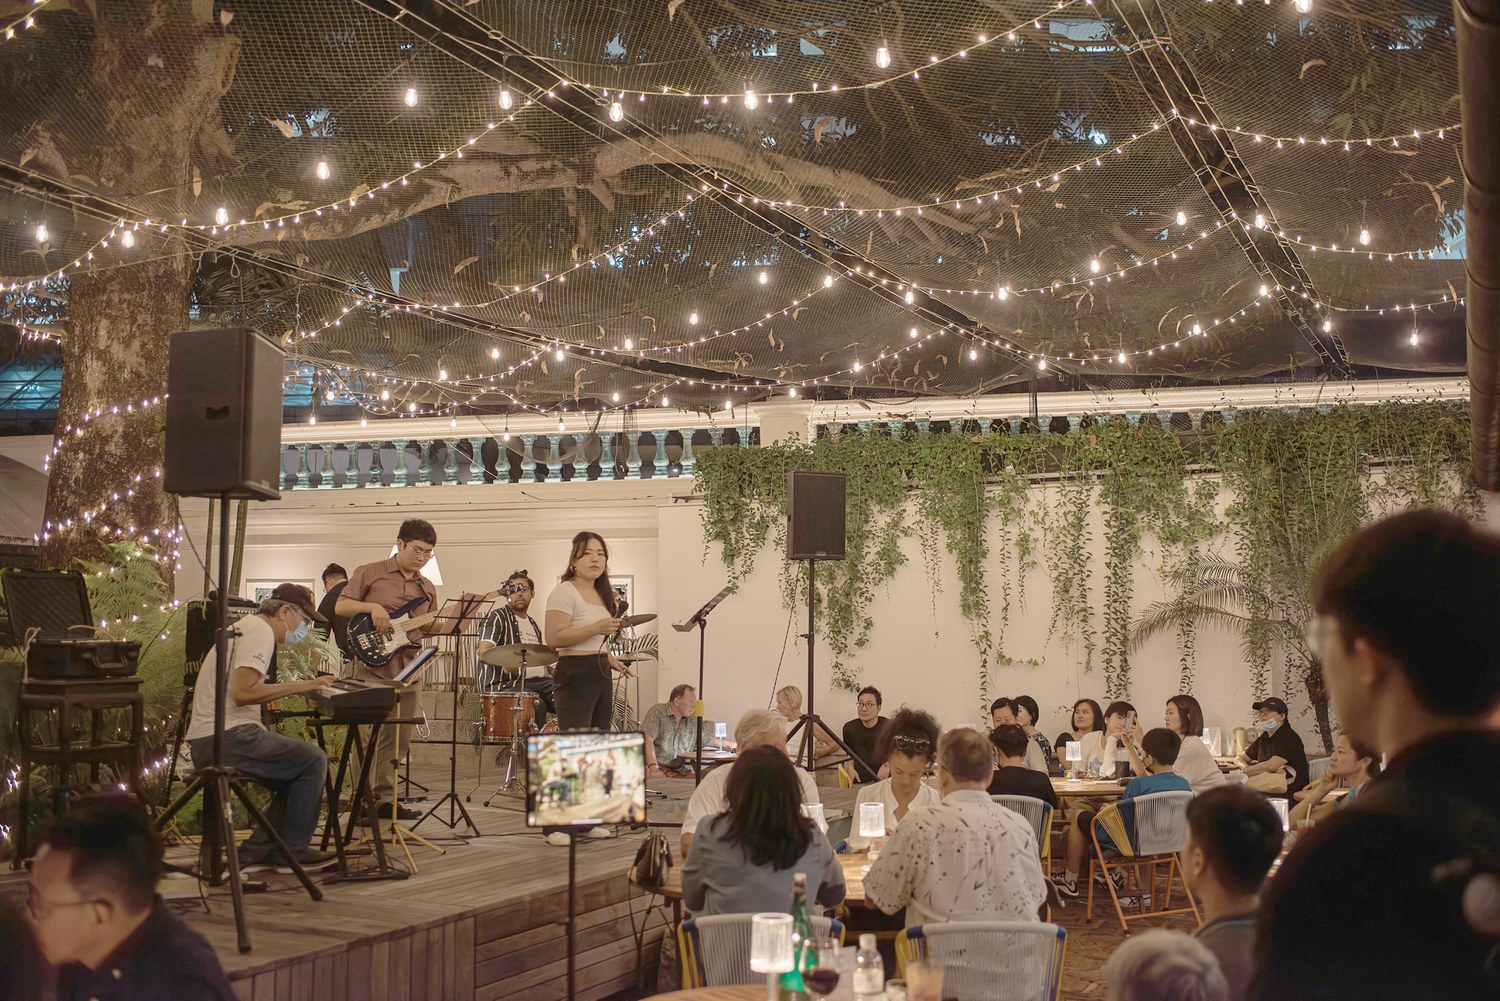
The layout inspired varying events of a diverse nature

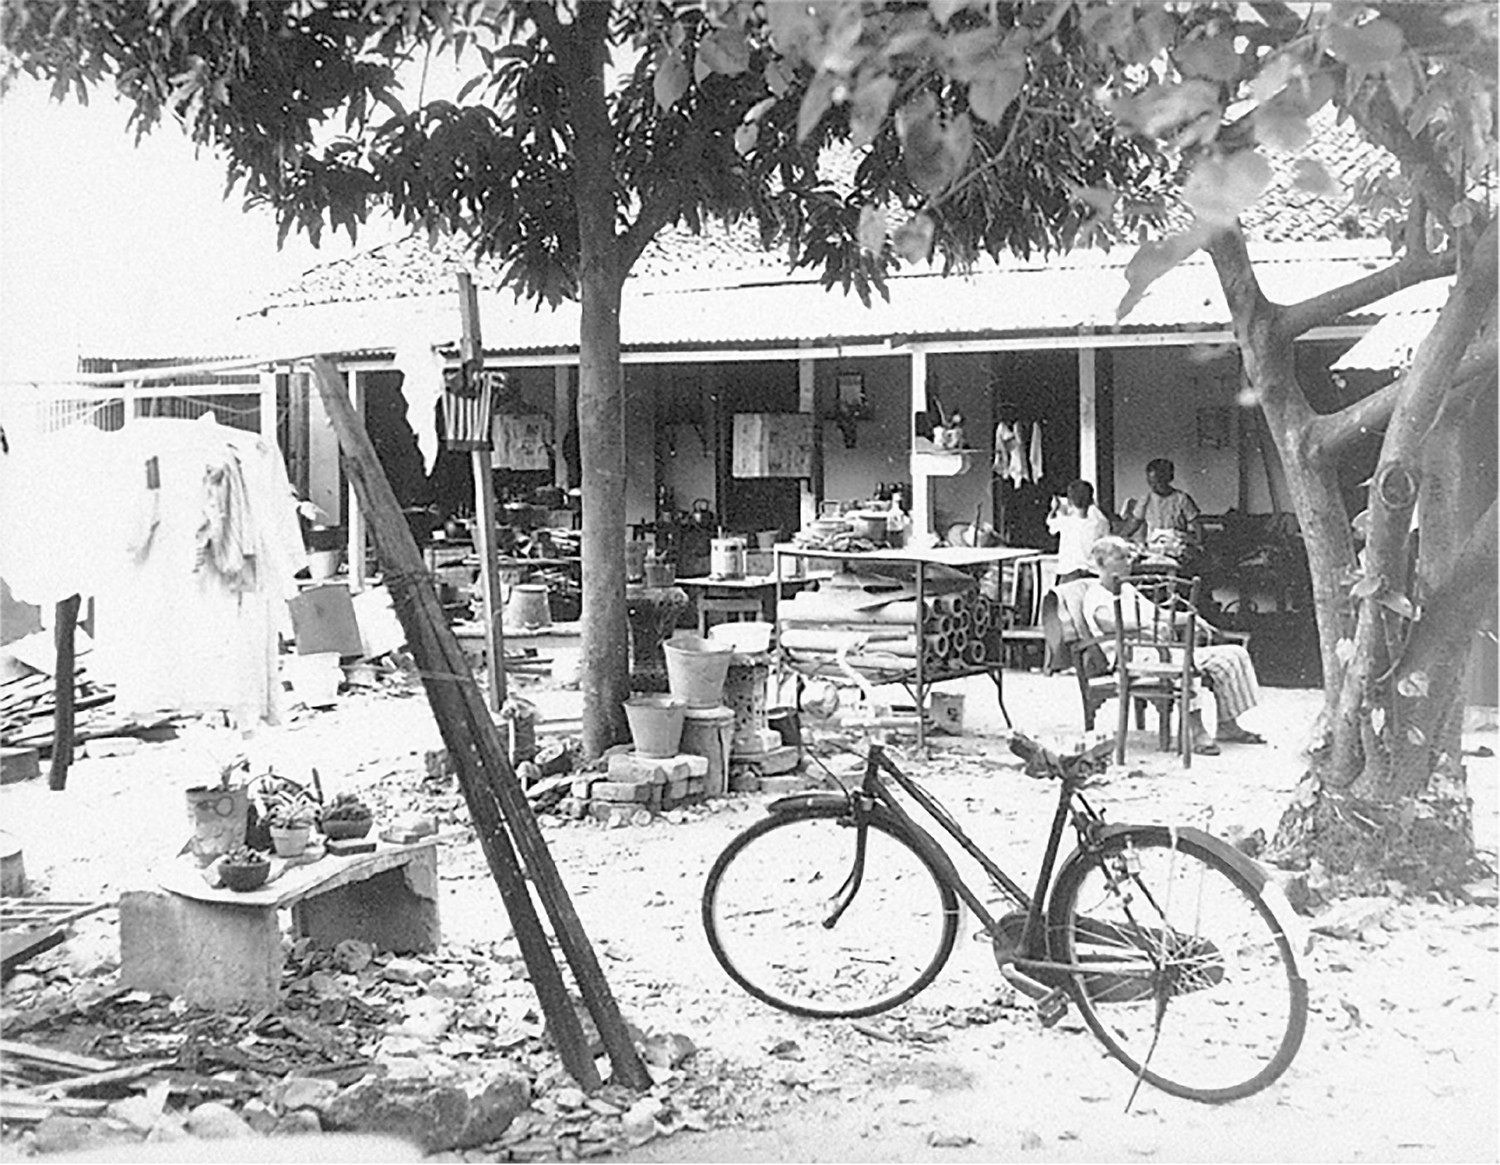
Mangga is a contemporary conservation initiative that envisaged a once-neglected corner of the iconic Cheong Fatt Tze, the Blue Mansion, George Town, Penang, as a vibrant and inclusive social landscape. This intervention, once workers’ quarters were hastily repaired following World War II bombing damage, does not seek to monumentalise the past but to reactivate it gently.

Sitting under a pre-WWII Mango tree on a low platform was conceived as an attempt to restore relevance that cuts across racial, religious and age boundaries. The Mansion itself is distinctly Chinese in identity; the design intention here is to create an inclusive space that overrides any cultural connotations. Through a careful Conservation by Design process, Mangga restores relevance while honouring both the physical fabric and the layers of history.

At the centre stands a magnificent mango tree — the “Mangga” from which the project takes its name. More than a botanical presence, the tree embodies continuity, tenacity, endurance, survival, and communal memory. It becomes both spatial anchor and symbolic heart, structuring the experience of the site around shade, gathering, and exchange. In many Asian cultural contexts, trees function as informal civic spaces — places for rest, sharing food and congeniality, storytelling, negotiation, ritual, and play. Here, the mango tree performs that timeless role once again, reconnecting the Mansion’s turbulent past with a vibrant present.

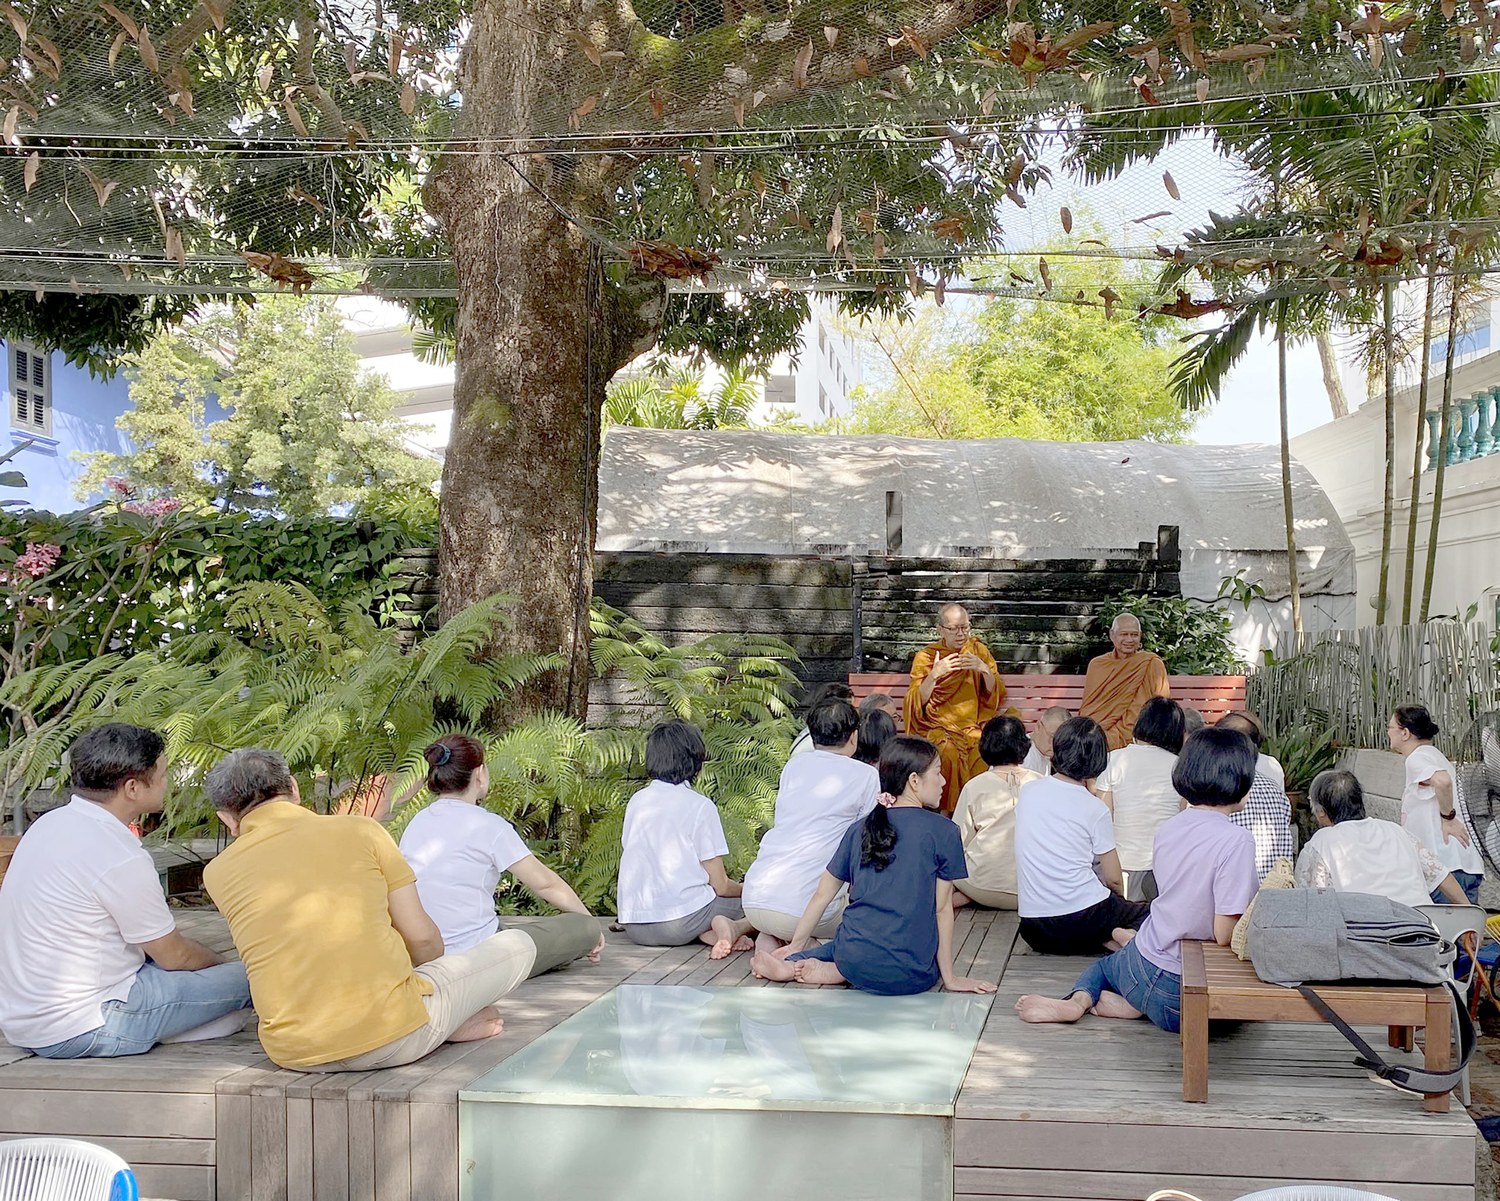
Mangga: Storytelling Under the Mango Tree
The original mango tree, Mangga, before WWII

The design approach is grounded in respect for tangible heritage elements — restored masonry walls, weathered lime plaster, timber beams, and traces of past adaptations remain visible and legible. Rather than concealing imperfections, the intervention embraces patina as evidence of time and resilience. Salvaged materials such as geometric tiles, old timber beams, and Chinese roof tiles are carefully reintegrated and layered with contemporary insertions, creating a dialogue between old and new. This juxtaposition does not compete with the historic structure; instead, it clarifies it. New elements are intentionally modest, allowing the original architecture to remain dominant while accommodating contemporary patterns of use.

Equally significant are the intangible dimensions of the site — war, survival, fortitude, labour, migration, and cross-cultural exchange. Mangga seeks to reveal and sustain this Spirit of Place by encouraging dialogue. A low, ground-based timber seating platform wraps gently around the tree, drawing inspiration from local social customs where people gather at the same level, unlike conventional table seating arrangements, which often imply hierarchy. This design gesture fosters equality and informality, inviting users of all ages and backgrounds to sit, converse, share food, rest, even meditate and pray, or simply watch the world go by.

The project’s strength lies in its ordinariness, its familiarity. There are no fixed programmes, only the support of everyday acts — conversation between strangers, storytelling across generations, small rituals, children’s play, moments of solitude. Through these lived experiences, heritage is encountered not as a static artefact frozen in time, but as an evolving narrative shaped by ongoing participation. The mango tree becomes witness to new memories layered upon old ones, extending the life of the Mansion beyond preservation into renewal.
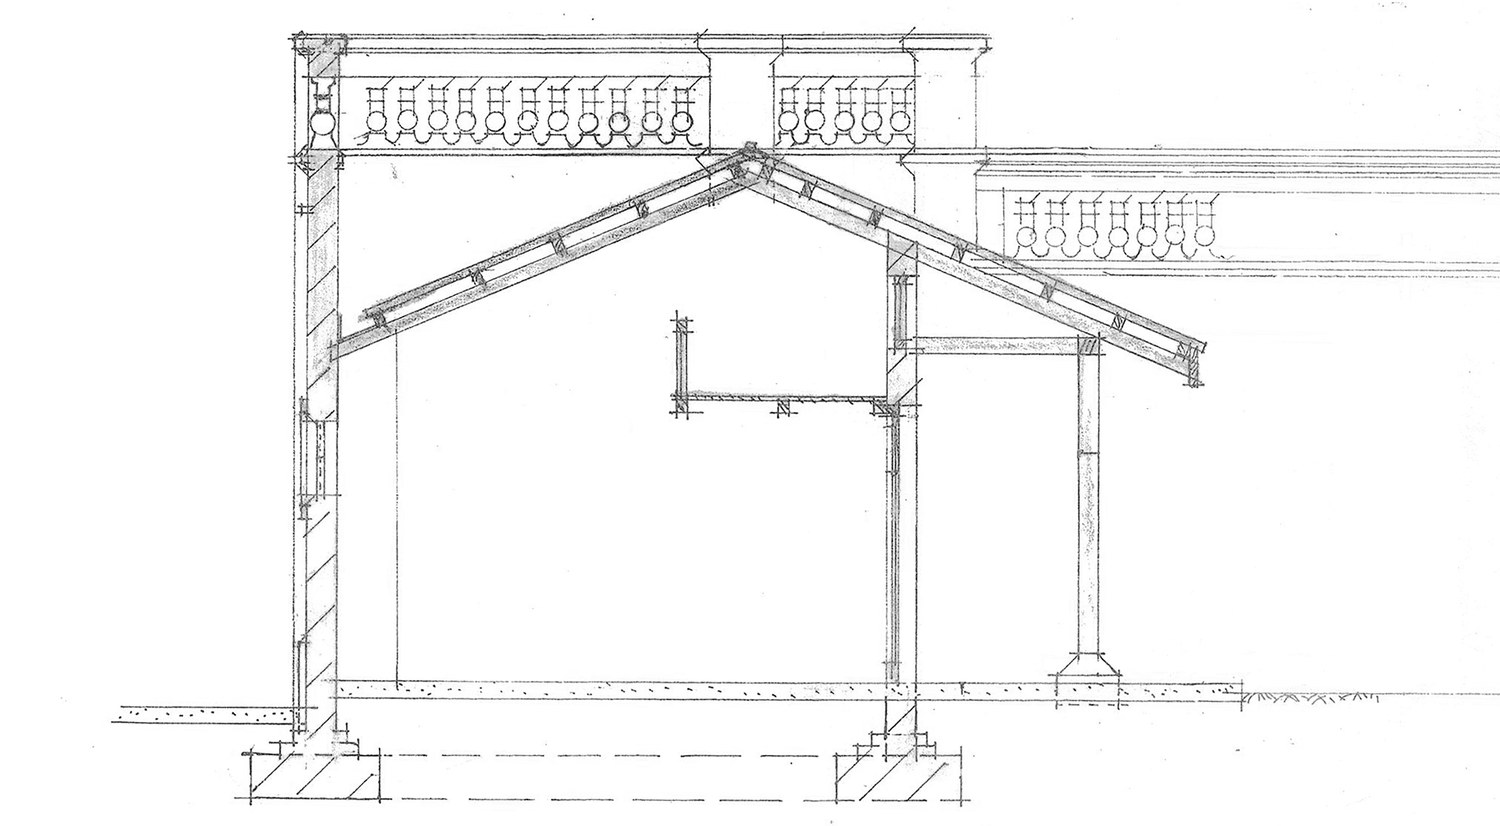
Section X-X
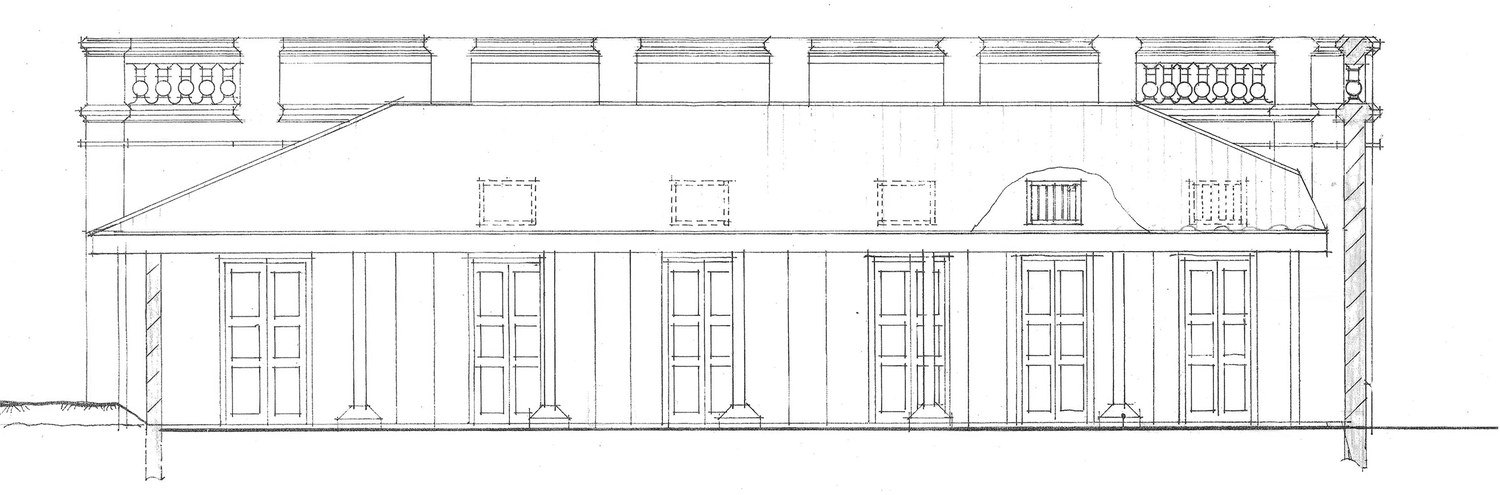
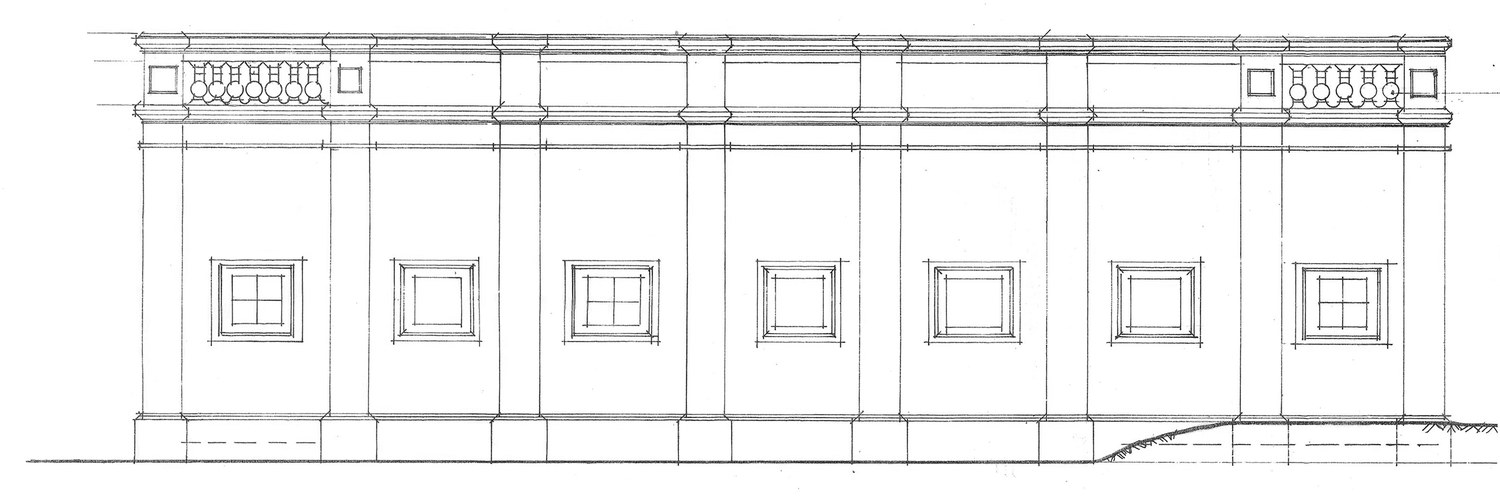
Side Elevation

Mangga ultimately demonstrates that conservation can be both respectful and forward-looking. By anchoring design in cultural practice, material authenticity, and communal engagement, the project transforms residual space into shared ground. In doing so, it reaffirms that heritage survives not only through the protection of fabric but also through continued use, care, and collective belonging.

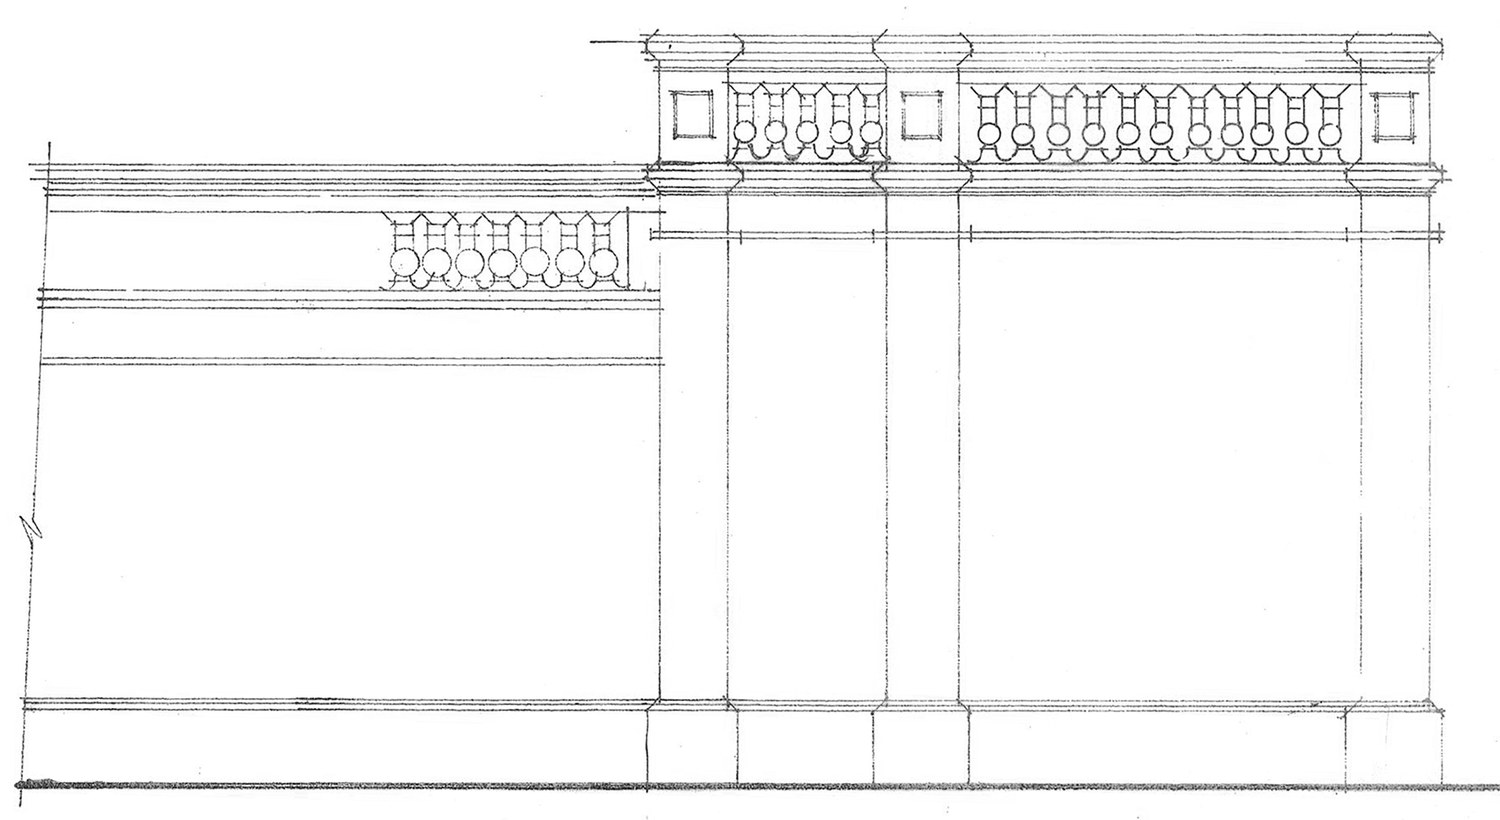
Front Elevation
Back Elevation
The layout inspired varying events of a diverse nature
Natural shade from the tree blurs the boundaries and extends the internal spaces to the external

FEATURES

LOCATION: 14, Lebuh Leith, 10200 George Town, Pulau Pinang
CLIENT: Straits Indigo Sdn Bhd (Loh-Lim Shen Yi)
PRINCIPAL USE: Café
ARCHITECT: Arkitek LLA
PROJECT PRINCIPAL: Ar Laurence Loh Kwong Yu
DESIGN PERIOD: 5-12 August 2022 (1 week)
CONSTRUCTION PERIOD: 12 August – 2 September 2022 (3 weeks)
DATE OF COMPLETION: 2 September 2022
SITE AREA: 315.8 sqm
FLOOR AREA: 65.9 sqm
PROJECT COST: RM10,000
CONSTRUCTION COMPANY: Pro Tech Heritage Sdn Bhd
PHOTOGRAPHER: Arkitek LLA

RELATED ARTICLES