Datum Memory Light Pavilion by TKCA Architects transforms the traces of Titiwangsa’s past into a living spatial experience, connecting Kuala Lumpur’s history with its continuing and future culture. Text by the architects
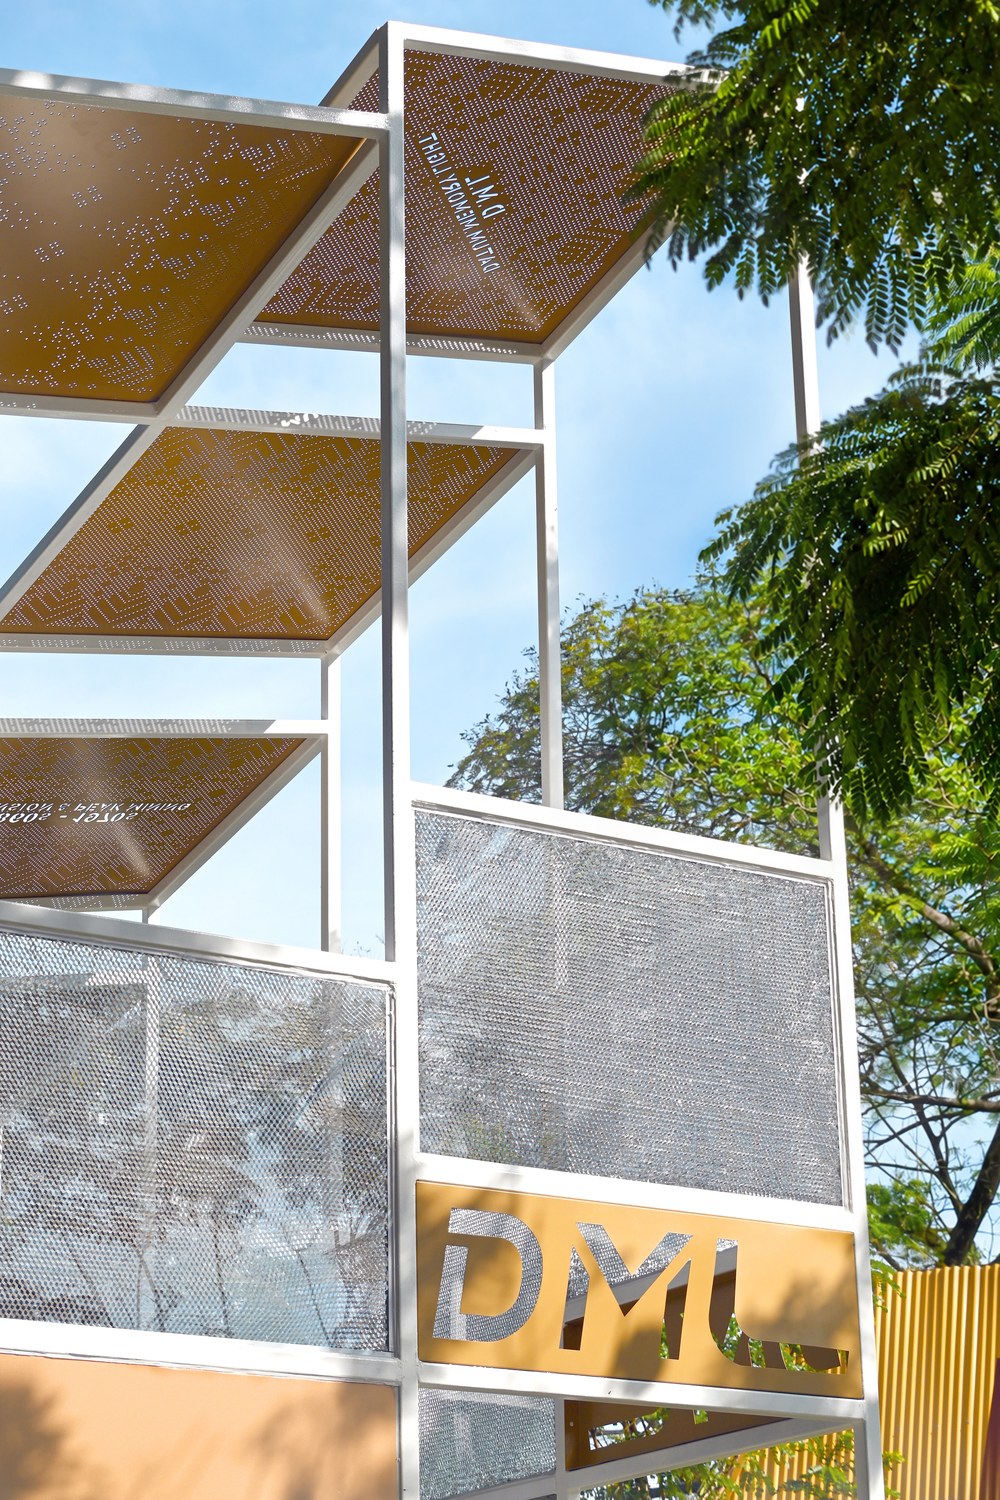
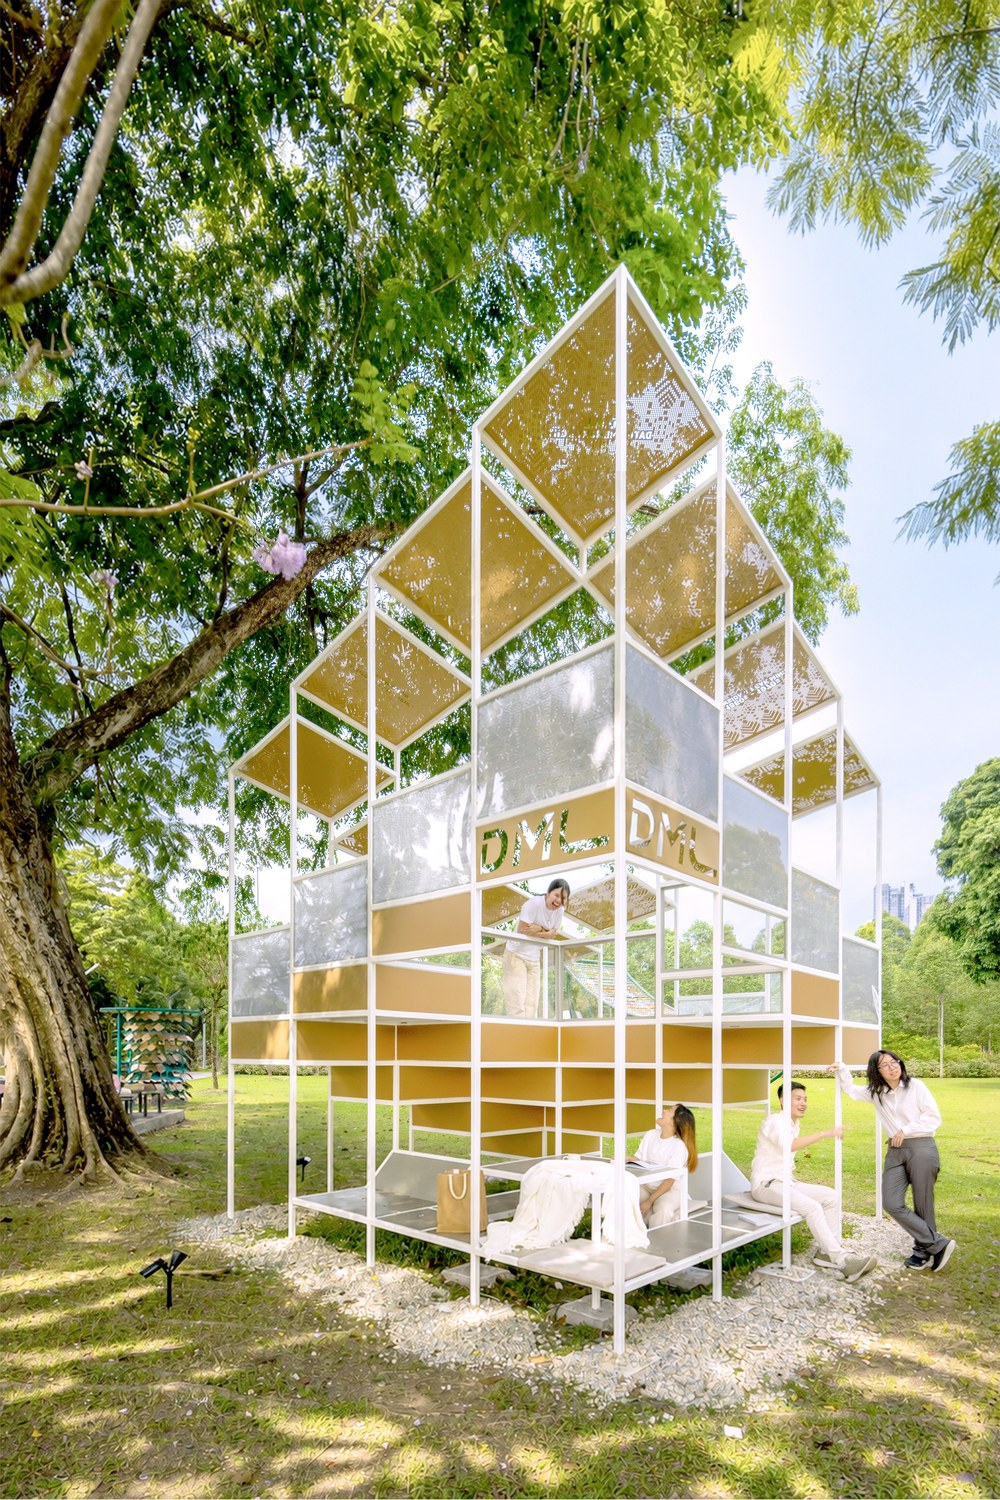
Memory transforms as light moves through the perforated panels, creating shifting patterns of light and shadow that reveal different experiences throughout the day
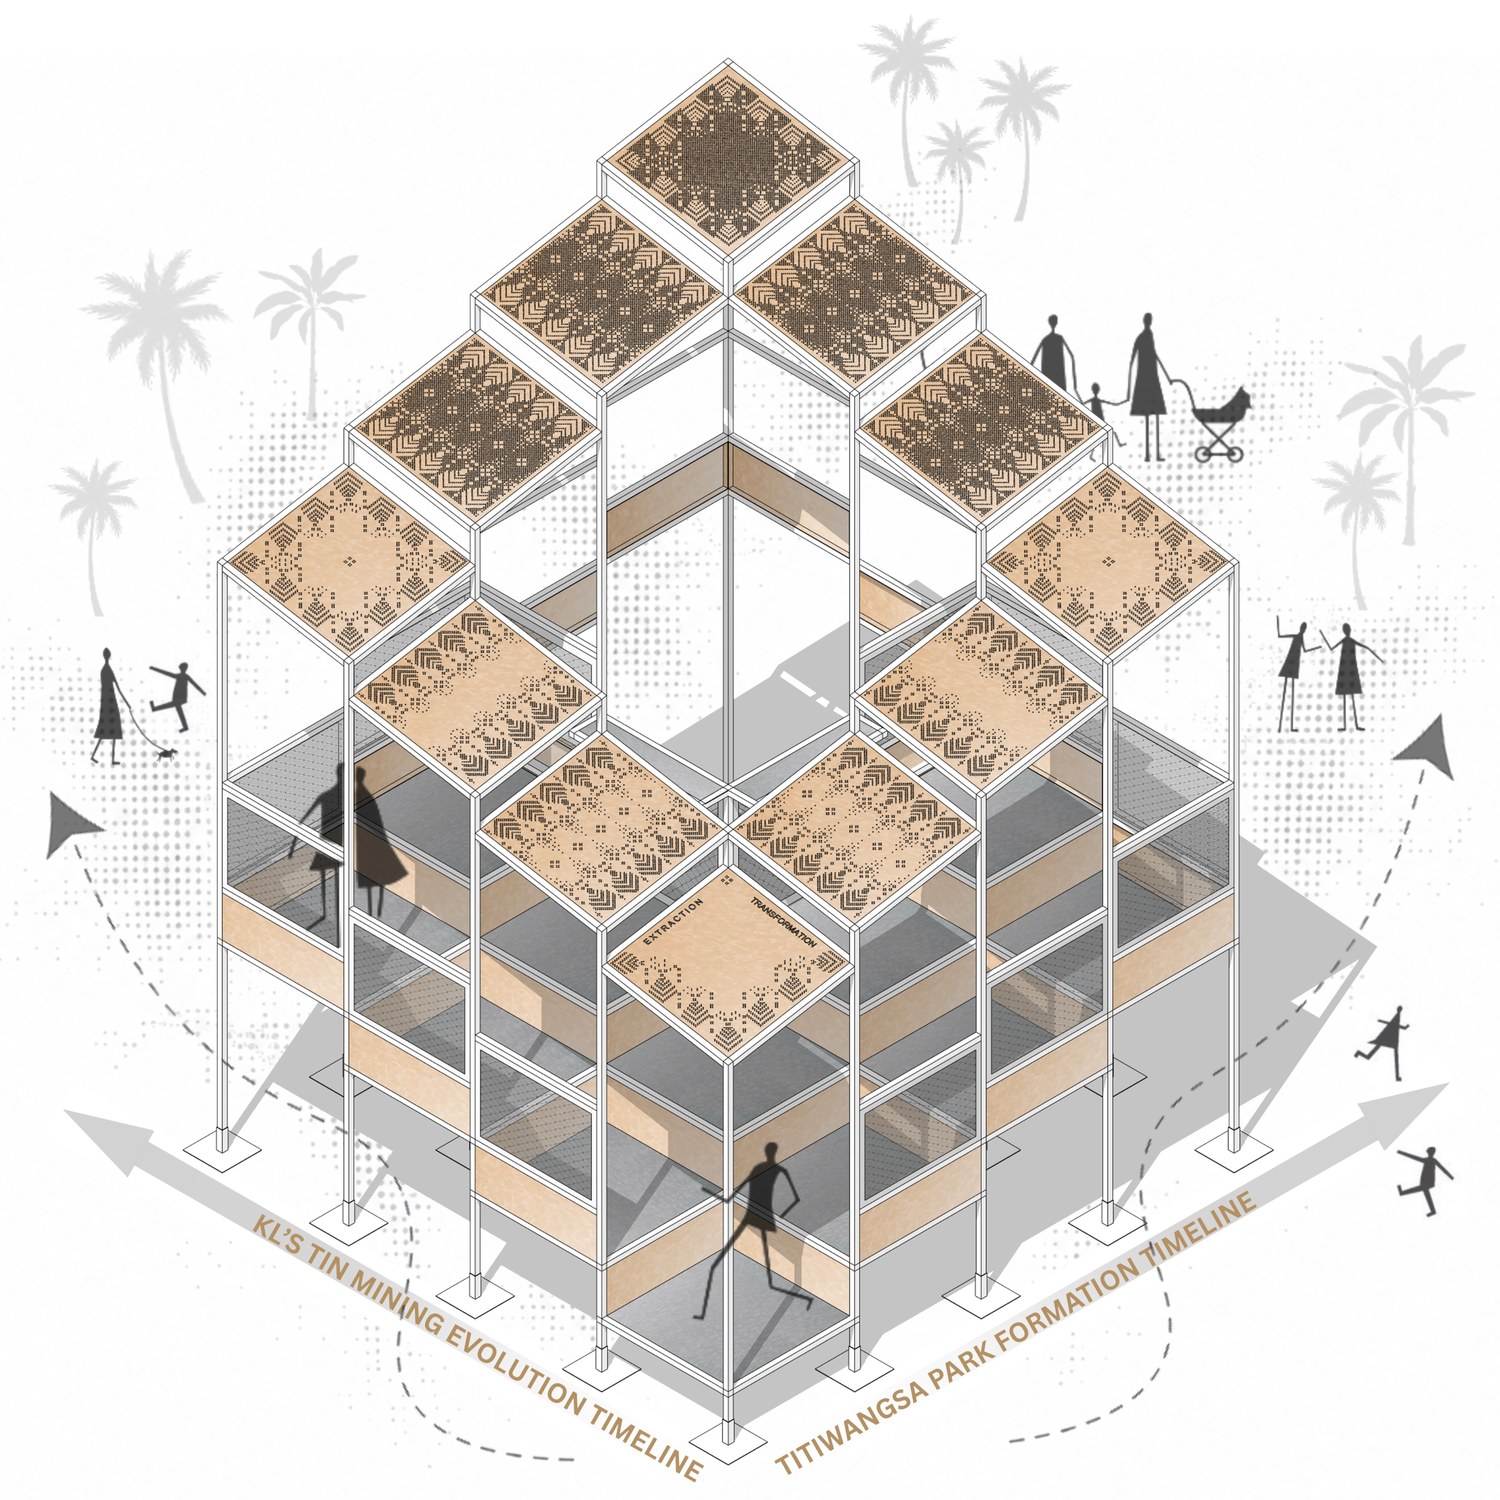
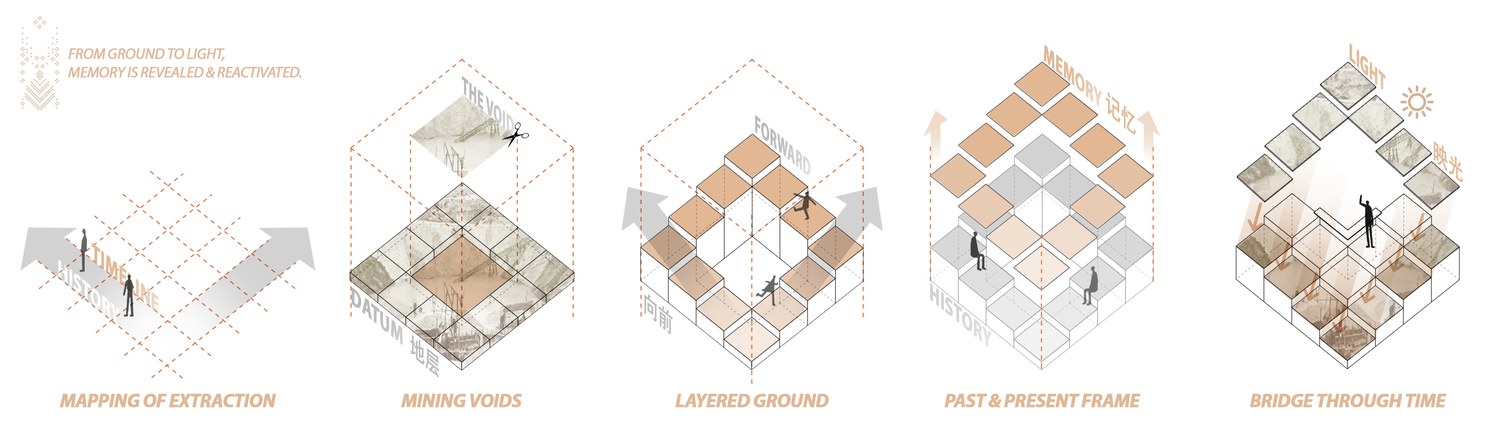
Datum Memory Light explores memory through movement, transforming the layered history of Titiwangsa Park into an interactive spatial experience. Inspired by the site’s transformation from a former tin-mining landscape into a public park, the pavilion begins with the ground datum as a record of the past, gradually rising through a series of layered platforms that trace the passage of time.
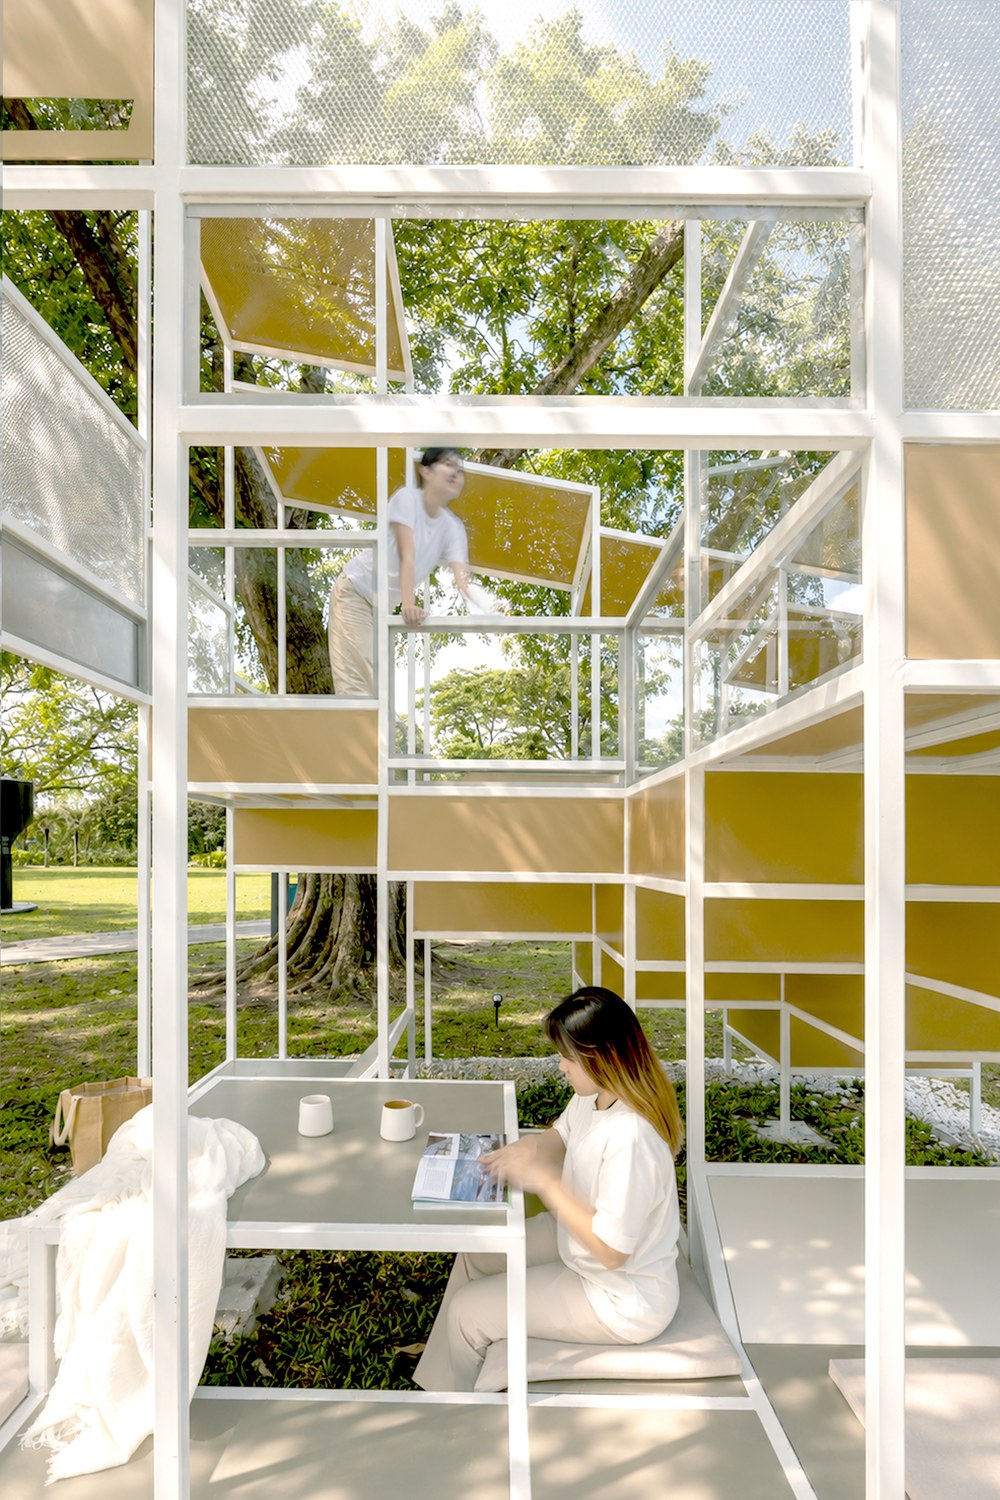
Each level represents a fragment of memory, while the open framework creates a flexible landscape for movement, pause and gathering. Visitors are encouraged to walk, sit, converse and observe, allowing everyday occupation to become part of the pavilion’s evolving narrative.
Drawing from cultural references embedded within Titiwangsa, the perforated roof becomes a filter between memory and the present, modulating natural light to cast patterns and traces onto the ground. As the sun moves, these shadows shift and disappear, creating a constantly changing relationship between light, time and place.
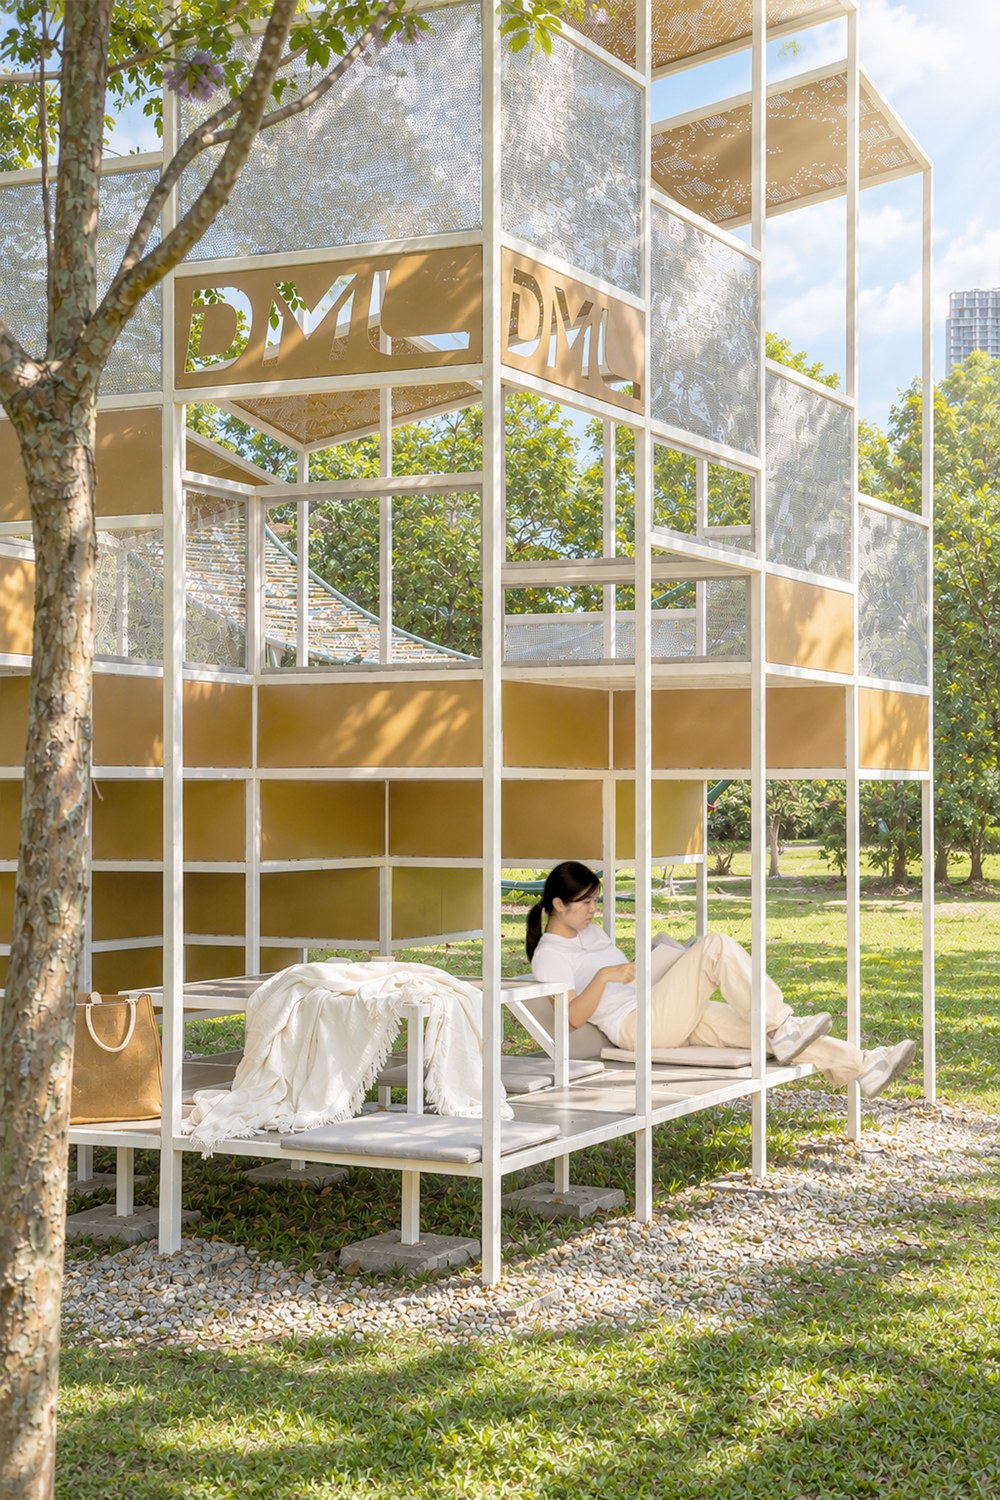
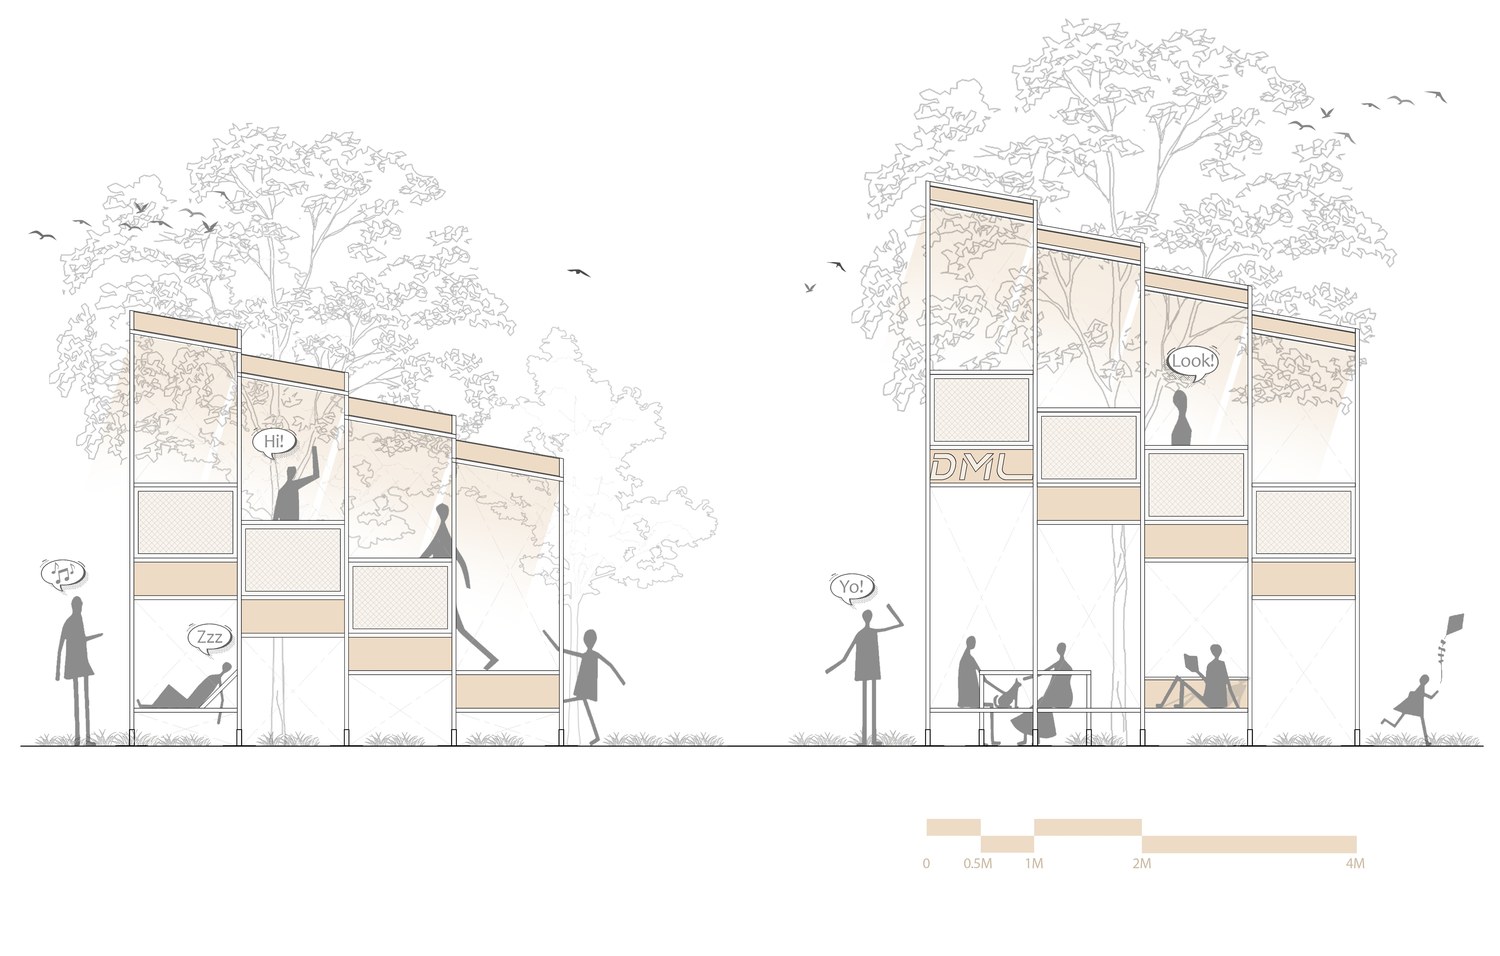
Layered platforms create intimate moments for rest, allowing visitors to pause and experience fragments of memory
The open framework encourages interaction and exploration, allowing users to sit, read, converse, discover changing perspectives and experience the pavilion through movement
Rather than functioning as an object to be observed, the pavilion is conceived as a journey through time, in which the body experiences ground, memory, and light. In this way, it transforms the traces of Titiwangsa’s past into a living spatial experience, connecting Kuala Lumpur’s history with its continuing and future culture.
Layered platforms create intimate moments for rest, allowing visitors to pause and experience fragments of memoryThe open framework encourages interaction and exploration, allowing users to sit, read, converse, discover changing perspectives and experience the pavilion through movementRather than functioning as an object to be observed, the pavilion is conceived as a journey through time, in which the body experiences ground, memory, and light.
Visitors create new memories through everyday interactions within the pavilion, while changing patterns of light and shadow transform the space throughout the day. The pavilion connects Titiwangsa’s historical memories with present experiences, allowing new moments and interactions to become part of the park’s evolving story
Isometric drawing
Elevation drawing
Visitors create new memories through everyday interactions within the pavilion, while changing patterns of light and shadow transform the space throughout the day. The pavilion connects Titiwangsa’s historical memories with present experiences, allowing new moments and interactions to become part of the park’s evolving story
LOCATION: Taman Tasik Titiwangsa Park, Kuala Lumpur CLIENT: DML Group PRINCIPAL USE: Pavilion and public space ARCHITECT: TKCA Architects Sdn Bhd PROJECT PRINCIPAL: Ar Howie Lam Chee Hau PROJECT TEAM MEMBER: Yen Choo Jia Xin DESIGN PERIOD: March – April 2026 CONSTRUCTION PERIOD: May 2026 DATE OF COMPLETION: 5 June 2026 SITE AREA: 25 sqm FLOOR AREA: 16 sqm CONSTRUCTION COMPANY: C. T. C Innovation Solution, Enclos Resources, HP Iron Works LIGHTING / LANDSCAPING: TKCA Architects Sdn Bhd MATERIAL SUPPLIER: DML Group MAIN MATERIALS: DML Honeycomb Panel, DML Flatlite Panel, Aluminium Perforated Panel PHOTOGRAPHER: Pixelaw Photography, TKCA Architects Sdn Bhd