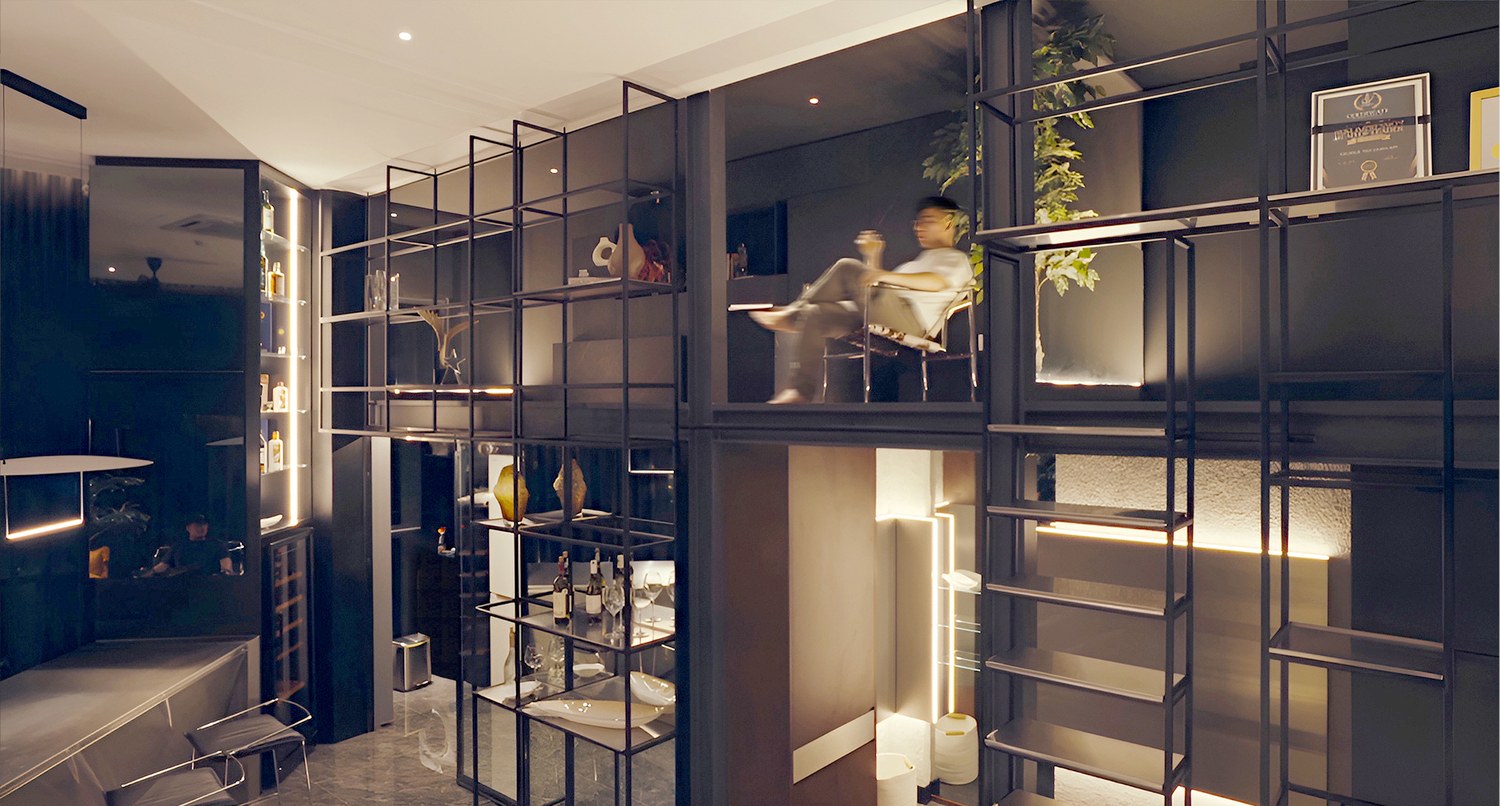
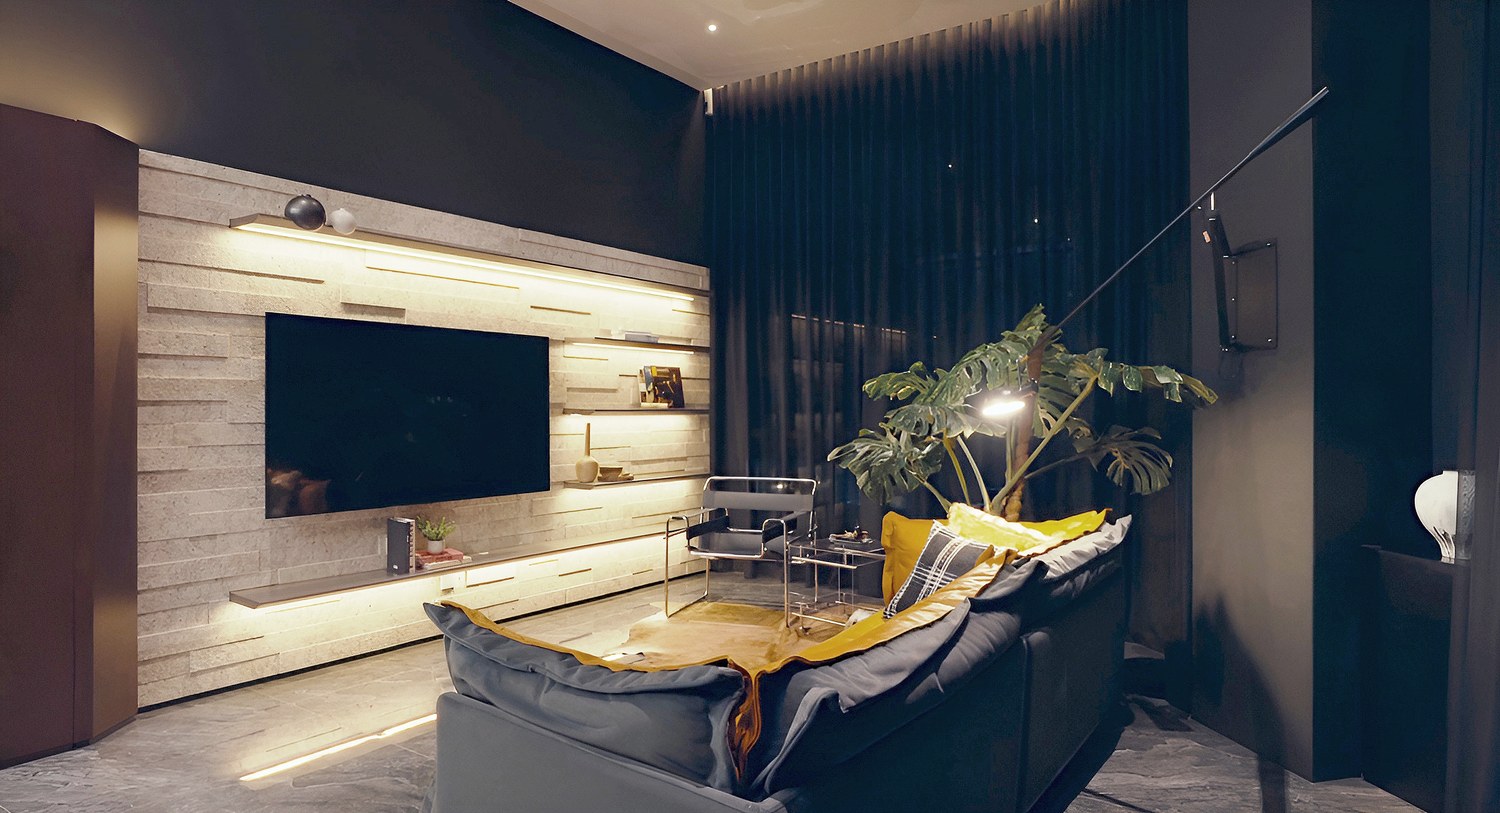
This project investigates material restraint and spatial clarity within a compact urban condominium. The interior is conceived as a sequential landscape, in which programmatic zones are articulated through volume, material transitions, and light rather than through physical partitions. A limited palette of timber, stainless steel, and dark stone establishes a dialogue between warmth and precision, grounding the space while allowing light to act as an active design element. Reflective and tactile surfaces respond dynamically throughout the day, reinforcing an atmosphere of calm. The project proposes an interior where luxury is defined by material honesty, spatial discipline, and quiet permanence.
This bachelor dwelling is conceived as a restrained interior landscape where material precision and spatial sequencing shape contemporary domestic living. The project prioritises stillness, clarity, and material honesty within a compact footprint. A limited palette of stainless steel, timber, and dark marble establishes a deliberate dialogue between crafted and organic elements. Brushed stainless steel introduces precision and reflectivity, timber adds warmth and tactility, while dark marble grounds the interior with depth and permanence.
A double-volume space acts as the spatial anchor, introducing vertical openness and enhancing light and air movement. Living, working, resting, and retreat zones are articulated through material transitions, lighting strategies, and volumetric shifts rather than physical partitions. A custom steel shelving system integrates storage, display, and circulation, blurring the boundary between furniture and architecture. The project proposes an interior defined by restraint, spatial clarity, and enduring material presence.
DESIGN CONCEPT
A serene fusion of nature and modern design, this 1,227-square-foot bachelor dwelling is conceived as an interior sanctuary that breathes with quiet elegance. Designed for a single occupant, the space embraces restraint, clarity, and intentional living — where every gesture is deliberate, and every material speaks with purpose.
Inspired by the dialogue between the organic and the crafted, the interior unites stainless steel, timber, and dark marble in a harmonious rhythm. Cool brushed metal introduces precision and modernity, while warm timber softens the atmosphere, infusing the space with tactility and human warmth. Dark marble grounds the composition, anchoring the interior with depth, weight, and a sense of permanence.
Deep, muted hues shape an intimate environment, allowing light, shadow, and reflection to become active design elements. Stainless steel surfaces subtly capture and diffuse light, creating a quiet dynamism that shifts throughout the day. Timber elements offer visual calm and warmth, while the dark marble surfaces provide a grounded counterpoint — solid, composed, and enduring.
One of the key challenges of the project was maximising spatial quality within a compact footprint while responding to the existing apartment constraints. The design strategy focused on perception rather than physical expansion — using height, proportion, and continuity to create an environment that feels significantly larger than its actual area.
THE VEIN ISLAND
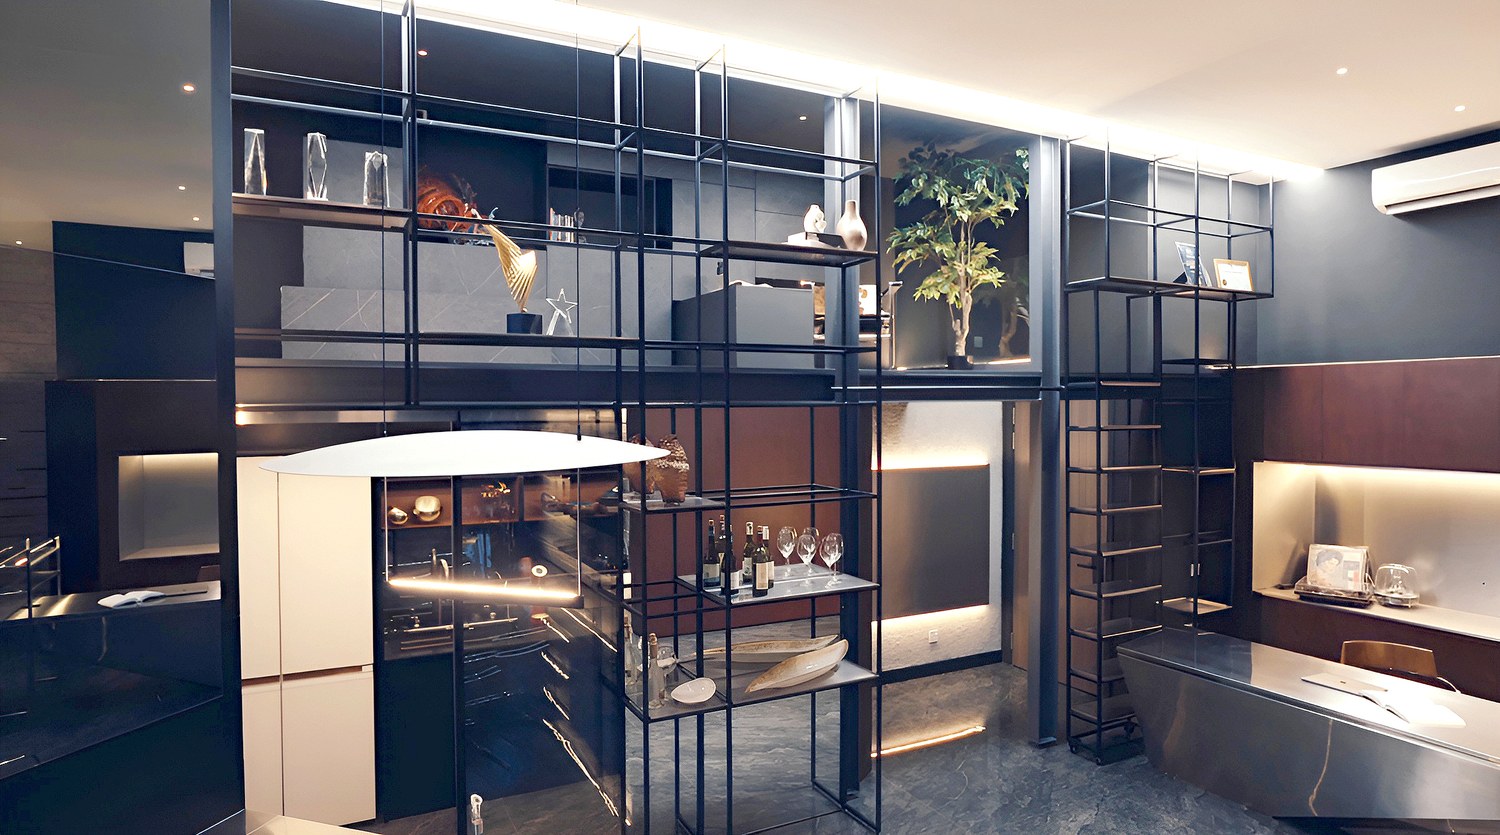
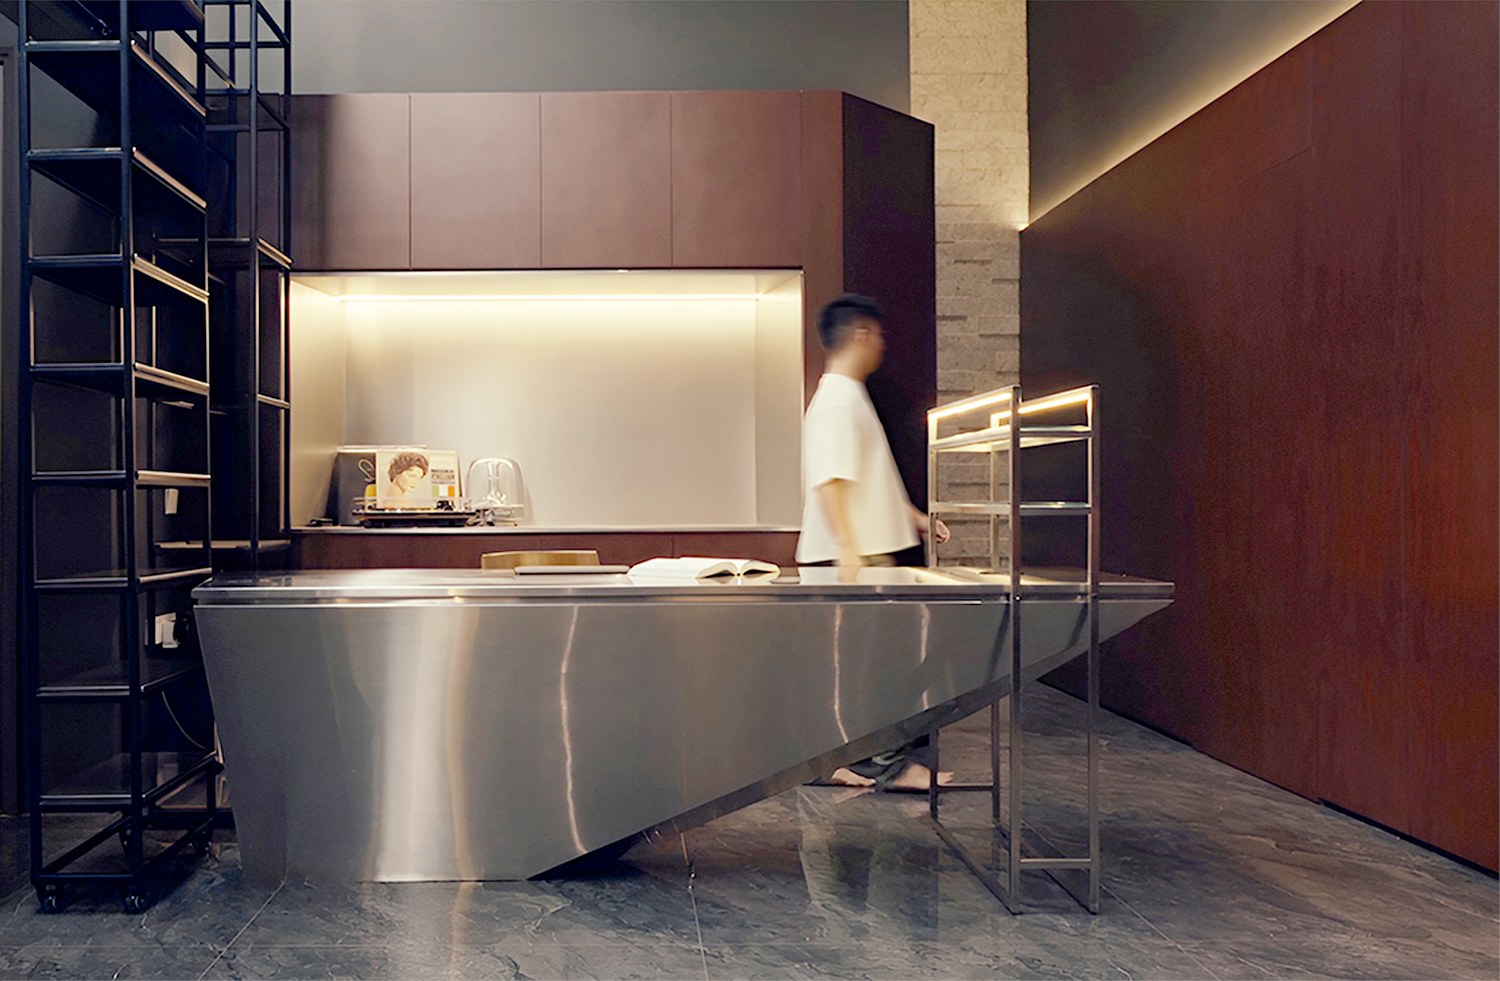
The custom-made steel furniture – dining island and worktop sculpted in stainless steel is crafted, cut, and shaped beyond symmetry. Its angular lines break convention, forming a surface that feels both bold and deliberate. Every edge, every plane becomes a quiet expression of precision — where craftsmanship meets art. A statement piece designed to transform daily living into a refined experience.
THE STEEL SPINE
A double volume introduces vertical openness within a compact footprint. The expanded height allows light and air to move freely, creating spatial relief and a sense of calm amid the darker material palette.
A custom steel shelving system rises through the volume, functioning as display, storage, and vertical connector. Integrated with a ladder, the steel framework blurs the boundary between furniture and architecture — both functional and sculptural. Open and rhythmic, it preserves visual lightness while defining the space with clarity and intention.
CUSTOM SEAT & STONE WALL DIALOGUE
The living space is anchored by a custom-designed sofa, conceived as both furniture and adaptive element. Upholstered in reversible leather, the sofa allows its surface to be flipped, subtly shifting tone and character over time — responding to mood, light, and use. This adaptability introduces a quiet dynamism within an otherwise restrained interior.
Set against the textured stone living wall, the sofa forms a deliberate contrast. The softness of leather offsets the solidity of stone, while its warm hue enhances the depth and shadow of the wall’s layered surface. Together, they establish a balanced dialogue between comfort and permanence, where tactile warmth meets architectural weight, reinforcing the space’s atmosphere of calm intimacy and stillness.
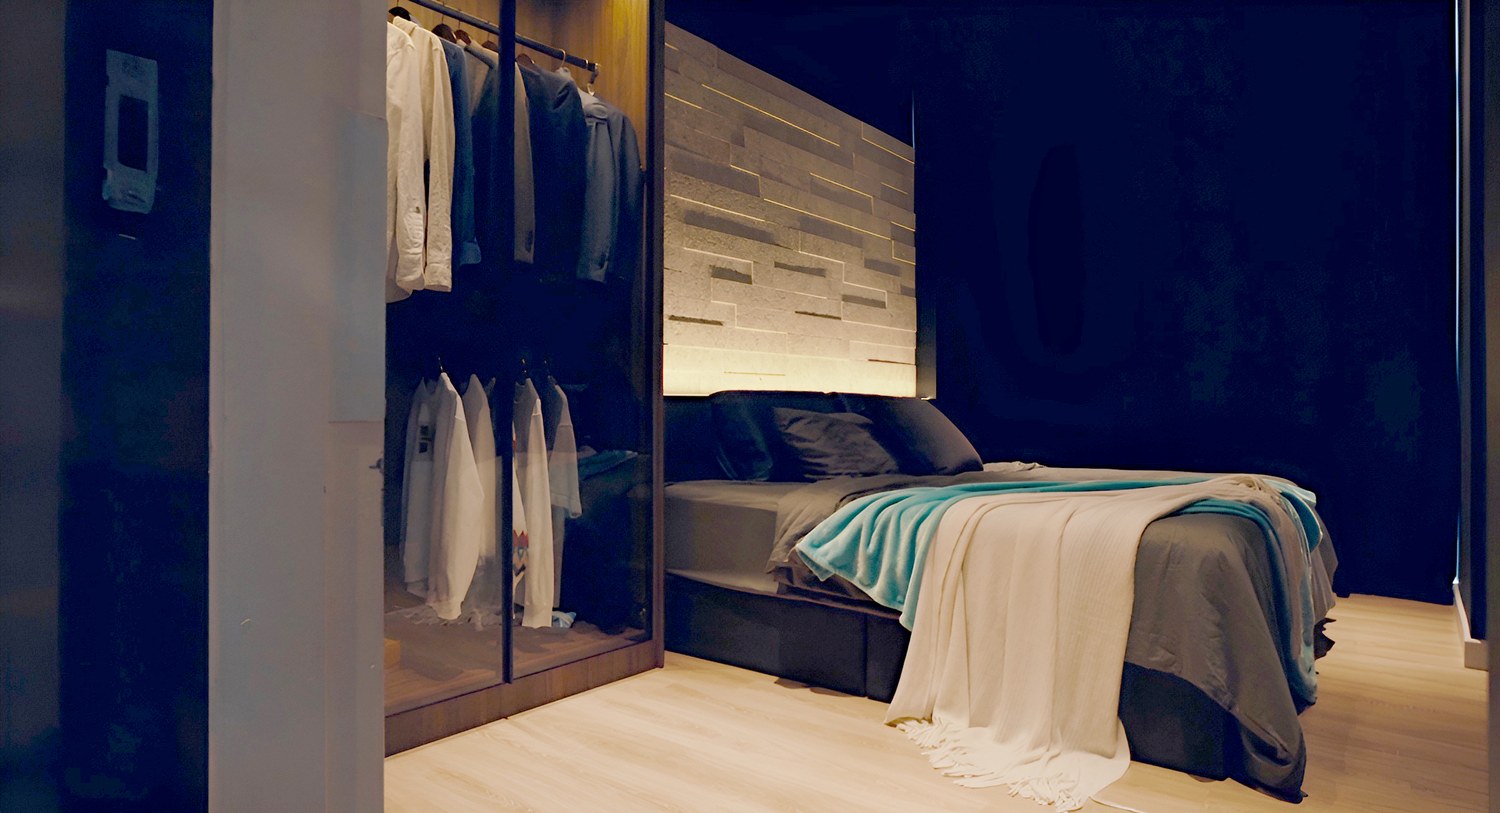
Spatially, the dwelling is curated as a sequence rather than a single open gesture. Living, resting, working, and retreating zones are defined by material transitions, lighting layers, and volumetric articulation rather than by physical boundaries. This allows the interior to remain open yet deeply personal — a space that supports solitude, focus, and moments of pause.
More than an interior, this project is an exploration of stillness within contemporary living. It is a dwelling where minimalism is not emptiness, but intention; where luxury is expressed through material honesty and spatial calm. Here, tranquillity and refinement converge, offering a home that is quietly expressive, deeply personal, and timeless in its restraint.
THE ORIGIN STORY – BACKGROUND
Originally a 1,227-square-foot apartment in the heart of Kuala Lumpur, the dwelling is defined by its generous 4.2-metre ceiling height — a latent potential waiting to be revealed. Rather than expanding outward, the design turns inward and upward, using volume as a spatial instrument to reimagine scale and experience.
Conceived as a bachelor’s home, the brief sought not excess, but efficiency — to make the space feel larger, lighter, and more purposeful. Through careful articulation of height, light, and material, the apartment unfolds as a layered interior landscape, where every square foot is calibrated for living, retreat, and reflection. What emerges is a home that transcends its original footprint — not by size, but by perception — transforming constraint into openness, and compactness into quiet generosity.
This bachelor dwelling is conceived as a quiet sanctuary, shaped by vertical generosity and deliberate restraint. A loft is introduced within the double-volume space, expanding the home upward and transforming height into spatial freedom.
Wrapped in deep, muted tones and composed of stainless steel, timber, and dark marble, the interior balances precision with warmth, and weight with lightness. Spaces flow in sequence rather than as fixed rooms, where light, shadow, and reflection gently animate the architecture throughout the day. More than a residence, it is a study of stillness — where space feels larger than its footprint, and luxury is found in clarity, intention, and calm.
THE MATERIAL
The interior palette is defined by stainless steel, timber, and dark marble — selected for their balance of precision, warmth, and permanence. Steel forms the architectural framework through shelving, ladder elements, and the kitchen island, offering clarity and structure with a restrained, brushed finish. Timber softens the composition, introducing warmth and human scale, while dark marble anchors the space with depth and quiet strength. Together, the materials create a calm, tactile environment where luxury is expressed through restraint and material honesty.