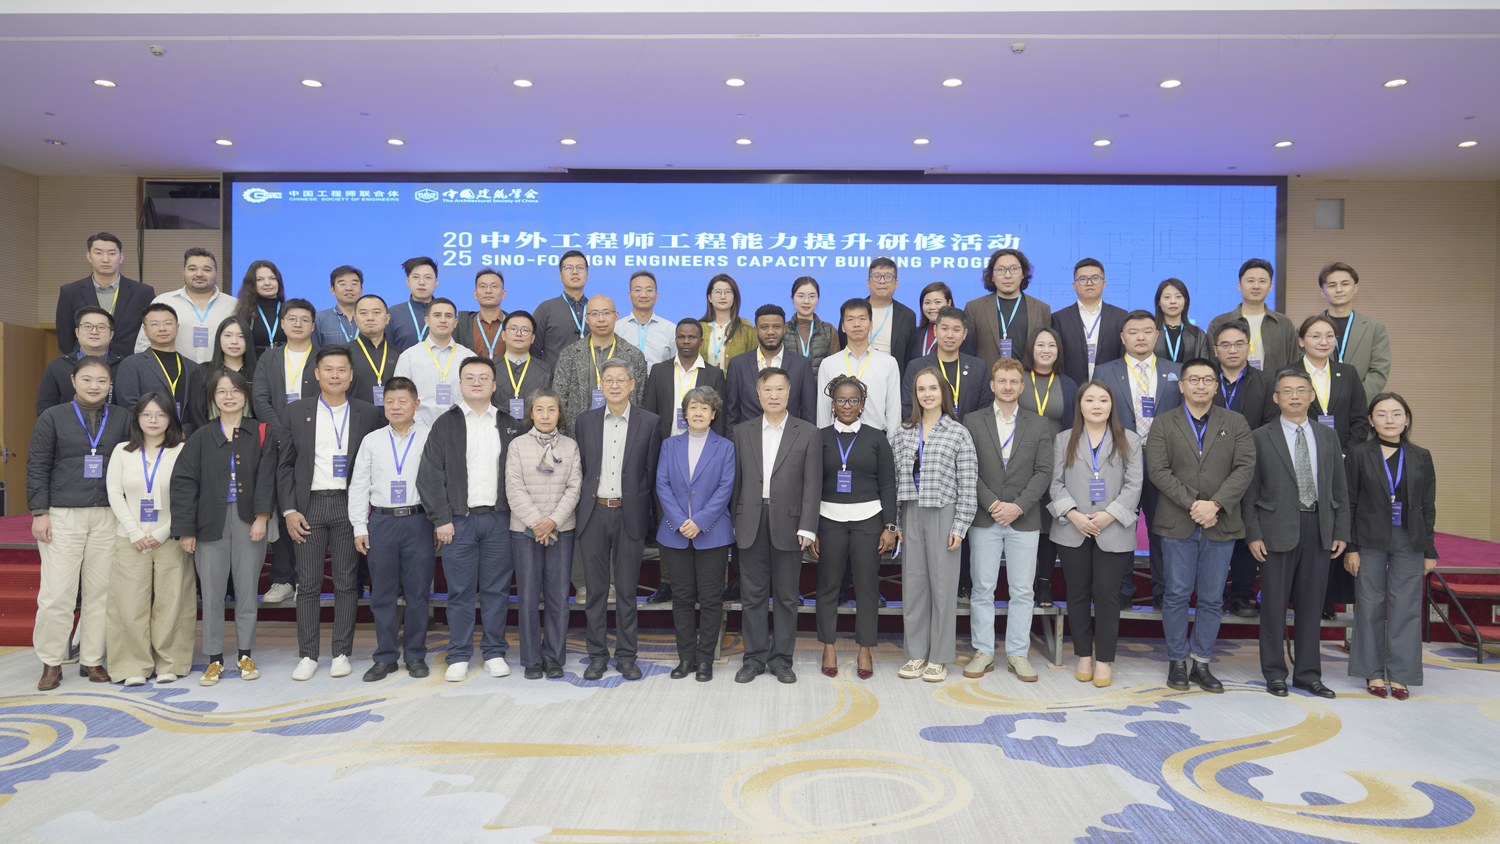
In October 2025, five PAM members travelled to Beijing for the 2025 Sino-Foreign Engineers Capacity Building Program, hosted by the Architectural Society of China under the theme “Urban Renewal, Creating Future Together.” The programme brought together architects and engineers from Singapore, Mongolia, Russia, Botswana, Ethiopia, Rwanda, Iran and various provinces across China, each bringing different experiences of cities, construction and architectural practice.
Representing Malaysia were Ar. Beh Ssi Cze, Ar. Khoo Yee Hui, Ar. Raymond Chan, Ar. Wong Lot Yee and Ar. Yong Leng Chee. Over four days, Beijing Wanfanyuan Hotel became the venue for a professional programme. Through lectures, conversations and long days moving through the city, it became a workshop for understanding how architecture negotiates memory and change, technology and humanity, spectacle and everyday life.
DAY ONE: A MEETING OF DIFFERENT CITIES
The programme began formally, but the most interesting part was simply meeting people. Around the room were architects and engineers from very different countries, different provinces in China and different climatic, political and economic contexts.
The main questions for the workshops are: How do we renew existing cities without erasing them? How will technology change the way we design and build? And how do we create places that remain useful long after their original purpose has passed? Each participating country was invited to present two topics relating to its construction industry. Presenting Malaysia to an international audience turned out to be an interesting exercise in itself.
TECHNICAL SESSION: DIGITAL FABRICATION AND SENSING.
If the first encounters were about exchanging perspectives, the technical sessions offered a glimpse into where architecture might be heading next. One of the most memorable presentations came from Prof. Philip Yuan Feng, whose lecture, Physical AI Empowers Digital-Intelligence Futures in Architecture, challenged the familiar idea of digital technology simply as a design or visualisation tool.
Virtual Reality, for example, was no longer just about experiencing a building before it was constructed. It could become part of the construction itself, allowing onsite workers to identify individual components and precisely where each piece should be installed.
Digital fabrication and 3D printing, similarly, were no longer speculative technologies confined to university laboratories. They were entering actual construction workflows. Watching these demonstrations, it became clear that the boundary between designing and making is becoming increasingly blurred. AI, computation, fabrication and construction are beginning to form a continuous process. But another presentation would resonate with me even more deeply.
DESIGNING FOR THE “SUPERMAN” AND EVERYONE ELSE
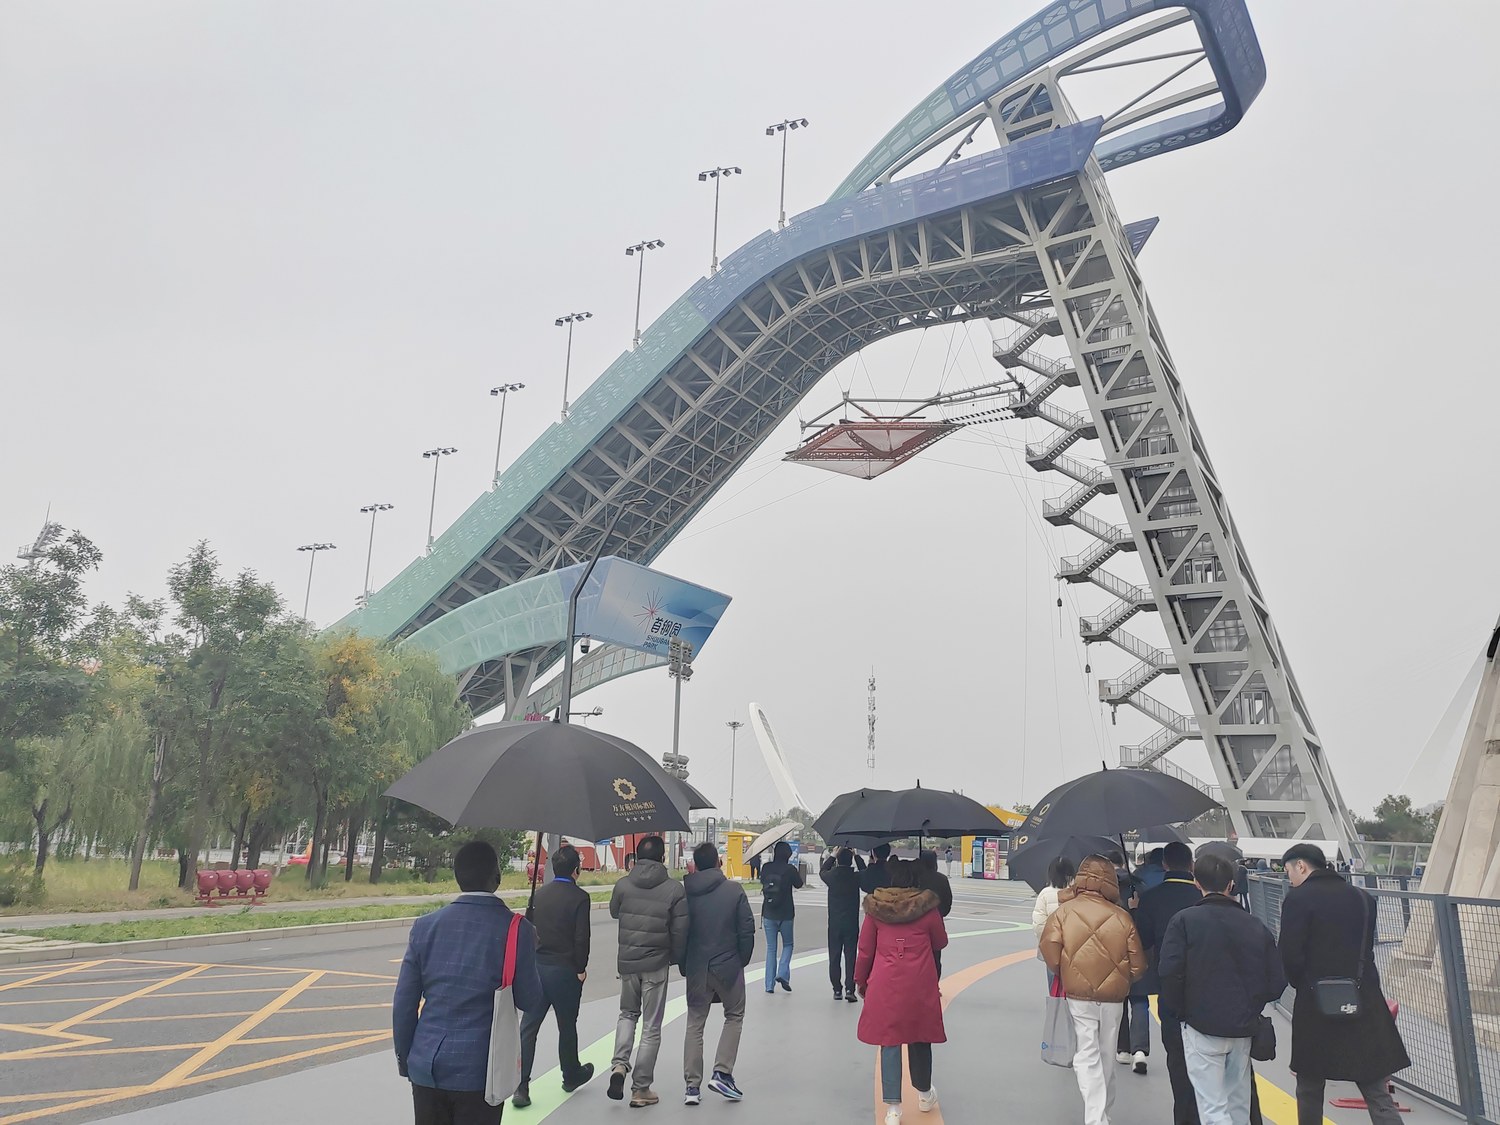
Peng Lingbo of Tsinghua University presented the research behind Beijing’s 2022 Winter Olympics venues, particularly the “Snow Ruyi” National Ski Jumping Centre and Big Air Shougang.
Her presentation revolved around a deceptively simple proposition: Spatial Form + Spatial Experience: Design Solution × Built Environment = Design Science. The Olympic athlete, or the “superman,” as the presentation described the competitor, was studied with extraordinary precision.
For the ski jump, the design team considered not only technical performance but what the athlete actually sees and experiences while flying through the air. The visual axis from the jump was carefully calculated and framed against the surrounding landscape.
Eye-tracking studies subsequently showed something fascinating: competitors at Snow Ruyi looked towards the surrounding scenery more frequently during their jumps compared with athletes at other ski-jumping venues.
Architecture was no longer simply assuming what the user might experience. It was measuring it. Yet what impressed me equally was what happened after the Olympics. The venue was not conceived only for elite athletes or a few weeks of international competition. It was designed to become part of everyday community life. Today, the area continues to operate year-round, hosting public activities Big Air Shougang and serving as a park and cultural destination. A structure created for the extraordinary “superman” had been transformed into a place for ordinary people.
That balance between spectacle and everyday life, competitor and community, event and legacy was one of the most valuable lessons of the trip. For centuries, architects have rapidly advanced how we visualise buildings, from early perspective drawings in the 1400s to today’s real-time VR rendering. Yet, our methods for accurately measuring the “userend” experience have historically lagged far behind, relying on older, slower metrics.
Projects like the National Ski Jumping Centre Beijing prove that we are finally closing this gap. By integrating biometric tracking, sensory analysis, and ergonomic science, we elevate the user experience to match the sophistication of our building technology. We are no longer just rendering beautiful structures; we are Scientifically Designing the human experience within them. The old rule of “form follows function” is back, and this time it is backed by real numbers to ensure our massive spaces truly serve their purpose.
And somewhere between lectures, bus rides, site visits and meals, delegates get together for a drink. We tasted the infamous Beijing traditional drink, fermented soy milk.
SHOUGANG INDUSTRIAL PARK: RESTRAINT OVER REINVENTION
Shougang Industrial Park is one of Beijing’s most compelling examples of urban renewal. Once home to a vast steelworks, the site has been transformed into a mixed-use district without erasing its industrial past. Blast furnaces, cooling towers, gantry pipes, conveyors and rail infrastructure remain embedded within a new landscape of offices, cultural spaces, recreation and public life.
Walking through Shougang, the first impression is its immense scale. Standing beneath the blast furnaces, it is impossible not to imagine the heat, noise and human effort that once filled the site. The rusted steel, weathered concrete and scarred surfaces carry the memory of generations who worked here.
What is striking is the restraint of the intervention. Rather than over-restoring the industrial structures, much of their raw character has been retained. Contemporary glass façades, lightweight walkways and new interiors sit alongside the existing fabric without imitating it. The contrast allows the industrial heritage to remain the dominant narrative.
The 2022 Winter Olympics served as a catalyst for Shougang’s transformation. Big Air Shougang captures this most vividly: a contemporary ski jump rises dramatically against former cooling towers, creating an unexpected symbol of Beijing’s renewal.
More importantly, Shougang is not a museum. Sports, technology, offices, cultural programmes and commercial activities have given the former steelworks a new urban life. For architects, Shougang offers a powerful lesson: heritage need not be frozen in time, and urban renewal need not begin with demolition. By allowing old and new layers to coexist, the memory of the past becomes part of the infrastructure for the future.
QIANMEN: RENEWAL TO ANCIENT CANAL AND HUTONG
From Shougang’s monumental industrial landscape, our journey took us into the much finer urban grain of Qianmen. Here, urban renewal operates at an entirely different scale. Immediately south of Tiananmen Square, the wider Qianmen district is characterised by historic commercial streets, hutongs, courtyard houses and narrow lanes shaped by generations of everyday activity.
Walking through Yangmeizhu Xiejie, Sanlihe and Beijing Fun, renewal could be experienced not as a singular architectural object, but through a sequence of streets, courtyards, water, landscape and adapted buildings.
At Sanlihe, the renewal of a historic water system creates an intimate linear landscape threaded through the neighbourhood. Buildings, vegetation, bridges and water form a quieter counterpoint to Beijing’s monumental avenues. Elsewhere, old buildings have acquired new programmes while contemporary interventions sit within the historic fabric. The experience raised a different question from Shougang. Industrial structures can often survive as monuments even after their original functions disappear. But what happens when the heritage we are trying to preserve is not simply a building, but a way of occupying the city?
Qianmen suggests that successful urban conservation cannot focus solely on façades or historic objects. Streets, scale, movement, commerce, landscape and everyday activities are equally important. Heritage, in this sense, is not simply something we look at. It is something that continues to be lived.
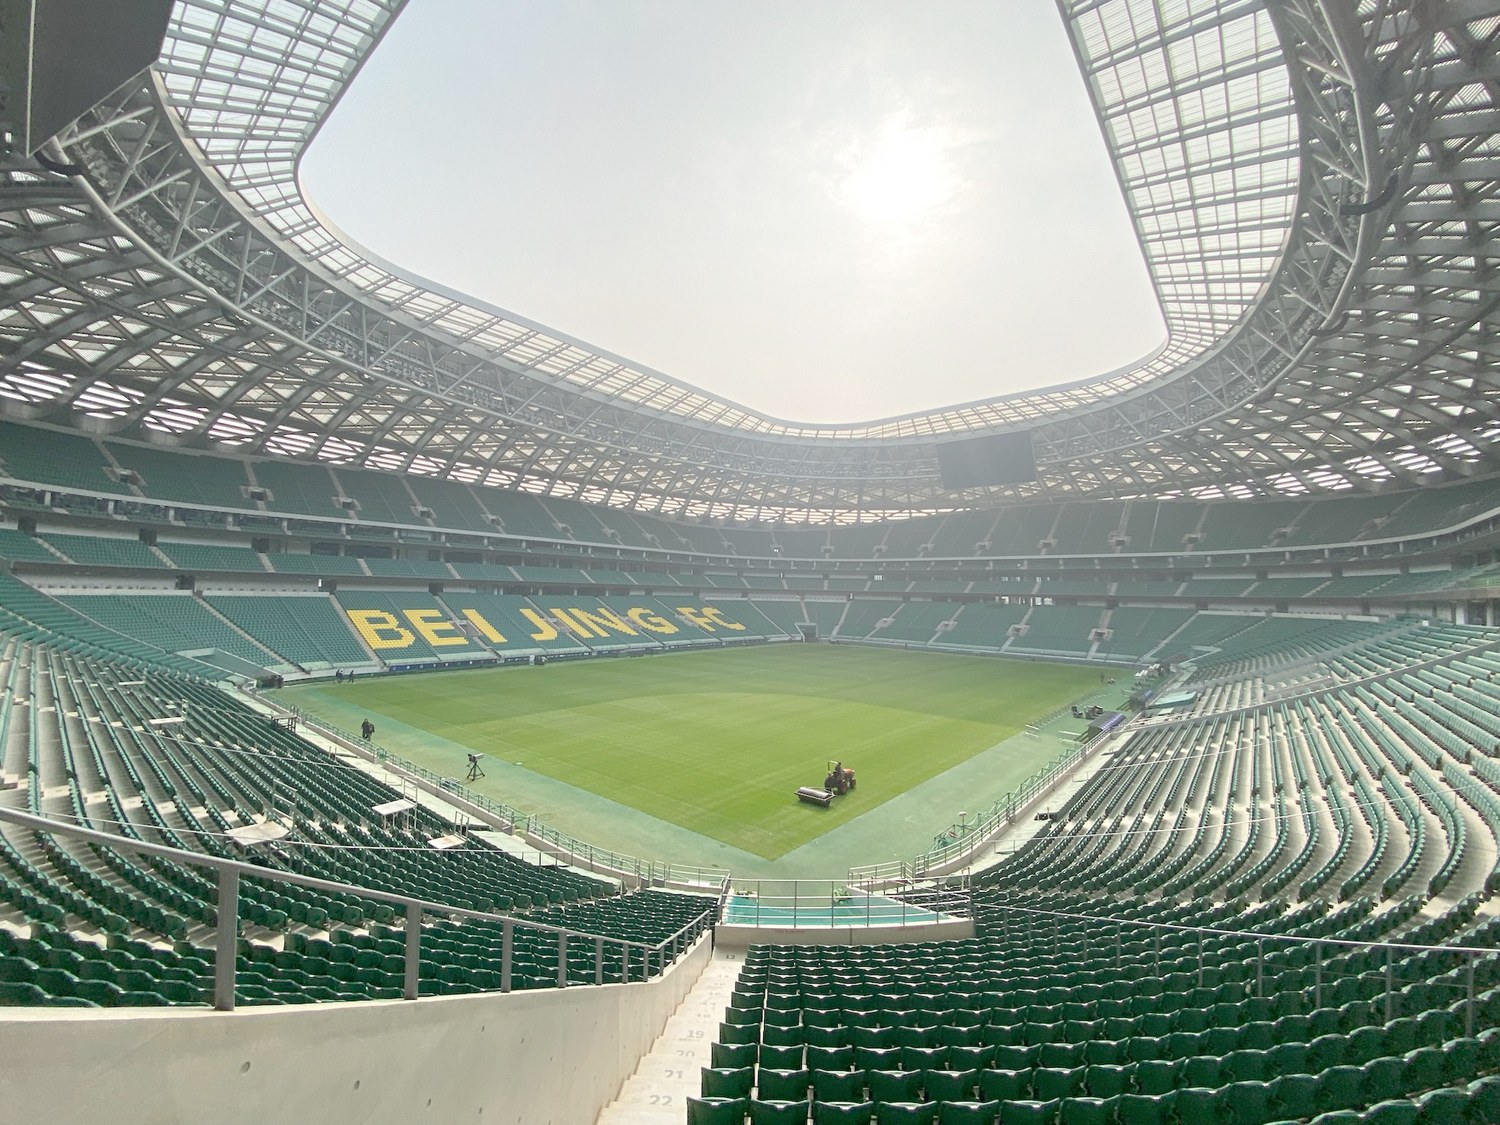
NEW BEIJING WORKERS’ STADIUM
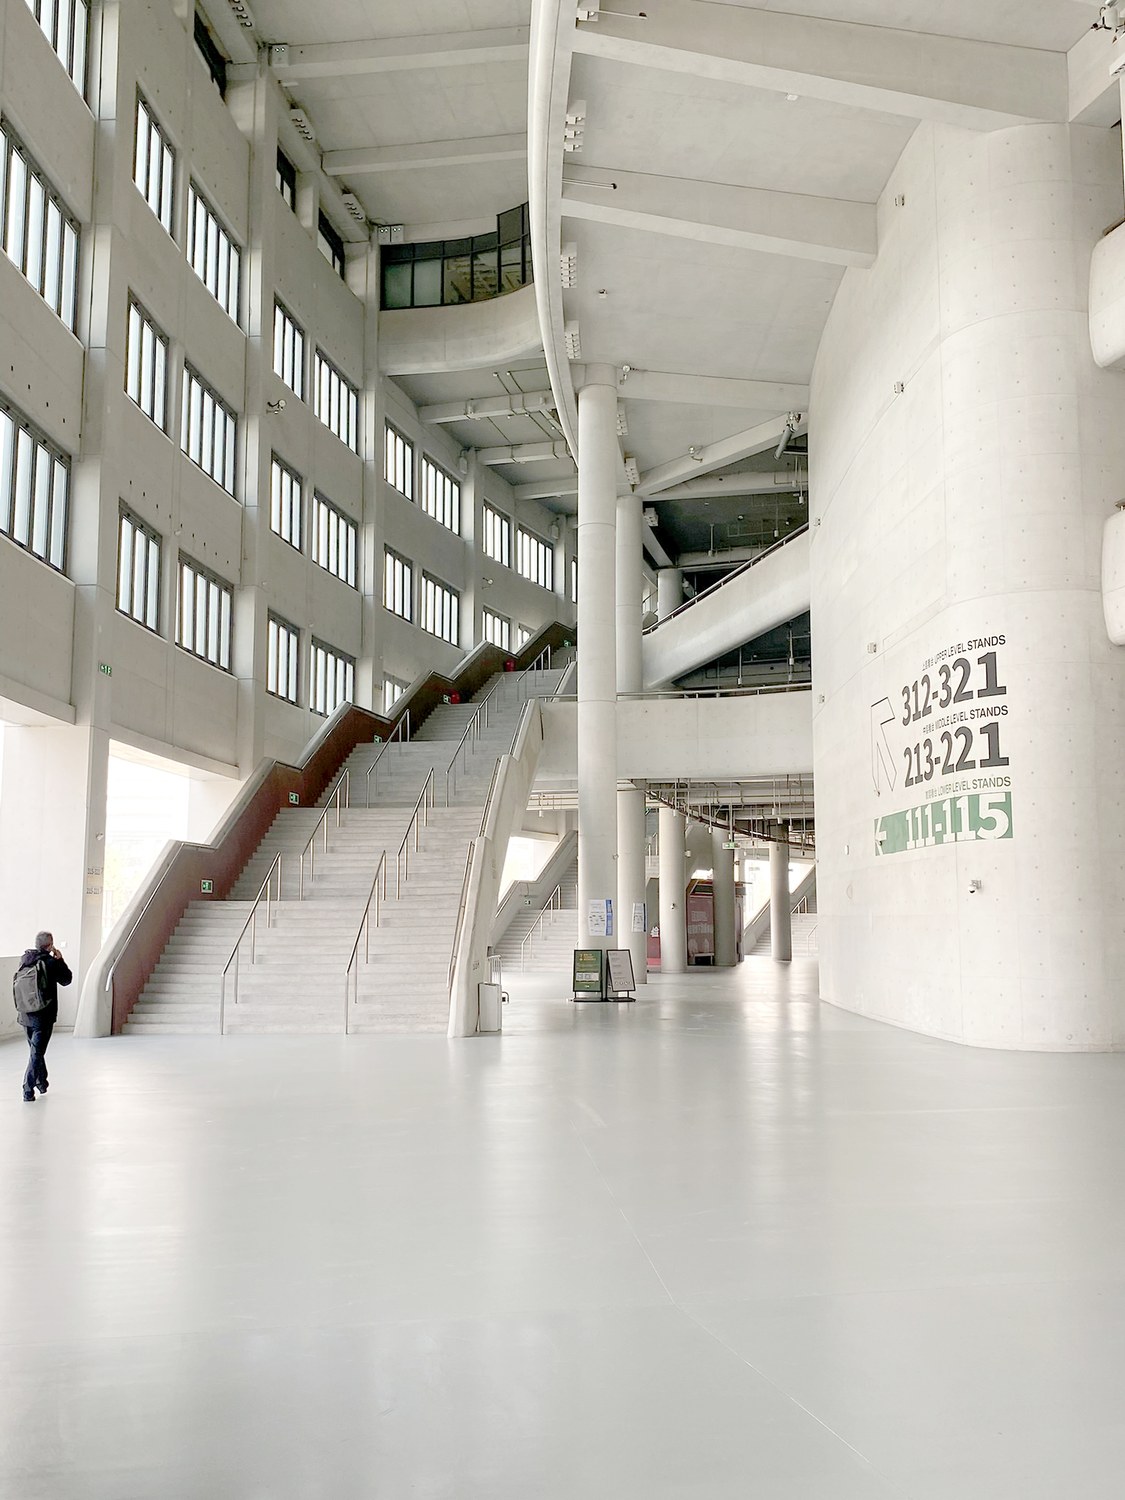
The New Beijing Workers’ Stadium presents a very different question of urban renewal: how do you replace an ageing landmark while retaining the collective memory attached to it?
The original Workers’ Stadium opened in 1959 as one of Beijing’s major civic projects and became deeply embedded in the capital’s cultural and sporting life. Rather than treating its redevelopment simply as an opportunity for an entirely new architectural statement, the rebuilt stadium deliberately recalls the recognisable oval geometry, proportions and monumental presence of its predecessor.
Behind this familiar civic image, however, is an entirely contemporary stadium. The redevelopment provides modern football facilities, improved spectator circulation and sightlines, upgraded hospitality and commercial spaces, and infrastructure capable of supporting major sporting and public events. The surrounding precinct has also been reconsidered as part of the wider urban environment rather than functioning solely on match days.
What makes the project particularly interesting is this negotiation between memory and modernisation.
A stadium is not merely a piece of infrastructure; over decades, it accumulates memories of matches, concerts, celebrations and shared experiences.
The New Workers’ Stadium therefore demonstrates that urban renewal does not always require visual reinvention. Sometimes continuity itself becomes a design strategy, allowing a city to modernise while retaining a familiar landmark within its rapidly changing skyline.
NATIONAL SPEED SKATING OVAL, ICE RIBBON.
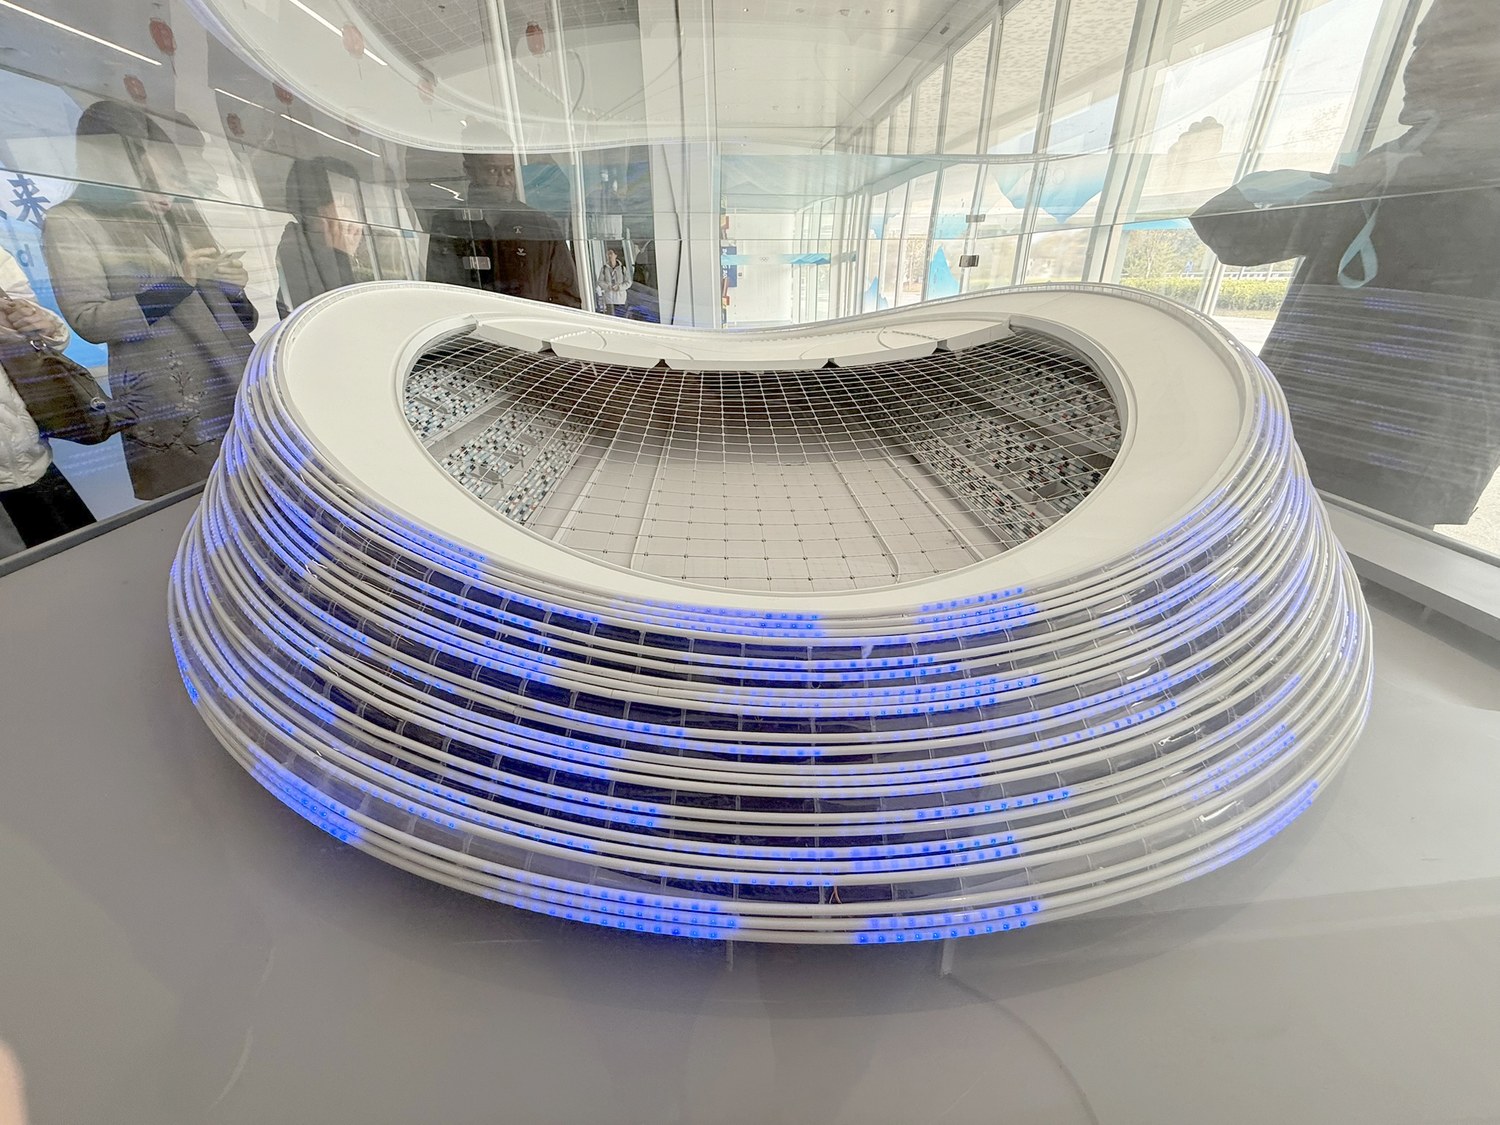
Approaching the National Speed Skating Oval, three Olympic characters came into view: the muscular steelwork of the Bird’s Nest, the calm geometry of the Water Cube, and the flowing Ice Ribbon. Despite accommodating 12,000 spectators, the Oval feels remarkably light. Twenty-two glass ribbons sweep around the building, suggesting the racing lines of skaters and flowing silk.
Together, the three venues reveal two Olympic eras within one landscape. The 2008 Olympic Green extended Beijing’s historic north–south axis, creating a civic precinct connected by public spaces, landscape and transport. For the 2022 Winter Olympics, Beijing built upon this existing framework rather than creating another Olympic district. The Ice Ribbon was the only permanent new competition venue within the Olympic Green, occupying land that had previously been used for temporary facilities.
Its apparent simplicity conceals considerable technical precision. The curved façade comprises 3,360 glass components supported by 160 S-shaped steel ribs, with BIM coordinating geometry, fabrication and installation. Integrated LEDs illuminate the ribbons at night. Inside, the 400-metre track uses a transcritical carbon-dioxide directcooling system, bringing architecture, engineering and sporting performance together.
AN ARENA BETWEEN IDENTITIES
Our visit coincided with preparations for an upcoming TikTok concert. With the arena being transformed, interior access and photography were restricted. While initially disappointing, it offered another way of understanding the building. We encountered the Ice Ribbon between identities: no longer a speed-skating arena, but not yet a concert venue. Stage construction and event infrastructure revealed the servicing, circulation and planning required for such transformations.
We left with fewer photographs, but a more valuable observation. The Ice Ribbon demonstrates that the Olympic legacy is not simply about preserving buildings but about enabling them to evolve. Within an Olympic landscape already reused across two Games, it showed how enduring architecture can be designed not only for a singular moment, but for new programmes and new lives.
BEIJING CENTRAL AXIS: THE SPINE OF THE IMPERIAL CITY
During our stay in Beijing, we noticed that everywhere we went, there was information, merchandise, or souvenirs about the Beijing Central Axis.
Running 7.8 kilometres from the Bell and Drum Towers in the north to Yongdingmen in the south, the Beijing Central Axis is more than a physical line through the city. It is the organising principle around which the historic capital was conceived. Originating during the Yuan Dynasty and developed through the Ming and Qing dynasties, the axis establishes a sequence of palaces, ceremonial spaces, gardens, gates and civic structures based on symmetry, hierarchy and spatial order.
Moving along the axis reveals Beijing almost as a carefully composed architectural procession. Jingshan, the Forbidden City, Tiananmen, Zhengyangmen and Qianmen are not isolated monuments, but parts of a larger spatial system. Changes in scale, enclosure and openness create a rhythm between monumental architecture and the everyday city. The arrangement reflects traditional Chinese concepts of an ideal capital, where urban form was closely connected to governance, ritual and social order.
What is particularly fascinating today is how this ancient ordering system continues to structure contemporary Beijing. The historic axis remains legible even as the metropolis expands far beyond it. Its significance was formally recognised in 2024, when the Beijing Central Axis was inscribed on the UNESCO World Heritage List.
For an architect walking through Beijing, the axis offers a powerful reminder that urban identity can reside not only in individual buildings but also in the relationships, alignments, sequences, and spaces between them.
REFLECTION
From the workshop on digital sensing and fabrication to our visits to Shougang Industrial Park, Sanlihe Canal, Qianmen Street and the New Beijing Workers’ Stadium, the programme revealed how technology can support very different approaches to urban renewal, from adaptive reuse and heritage conservation to regeneration and reconstruction. What connected them was an effort to understand what already existed before deciding how to intervene.
On the flight back to Kuala Lumpur, Raymond reflected on what these lessons might mean for Malaysia. From the tin-mining landscapes of the Kinta Valley and colonial railway workshops to our early modernist buildings and commercial districts, much of our own built heritage is gradually disappearing under the pressure of redevelopment.
Beijing offers lessons not necessarily in scale or form, but in mindset: Heritage as an asset: Recognising existing buildings and infrastructure as cultural, spatial and embodied-carbon resources rather than development liabilities.
Understand before intervening: Using research, documentation and technology to understand what exists before deciding whether to retain, adapt, renovate or rebuild. Memory as part of the city: Recognising that buildings carry not only architectural value, but also the labour, lives and collective memories of those who shaped them.
Architecture is a continuum. We design for the present and anticipate the future, but we always build upon what came before. Perhaps the most important lesson from Beijing is that urban renewal does not require a clean slate. Progress can also mean adapting, repairing and adding new layers while allowing the memory of a place to remain visible.