Urban Dialogue with History

Conceived as a catalyst for urban regeneration, the iconic Habib Landmark by HL Architecture brings a contemporary retail experience to the heart of Malaysia's historic jewellery district.
Text by the architects
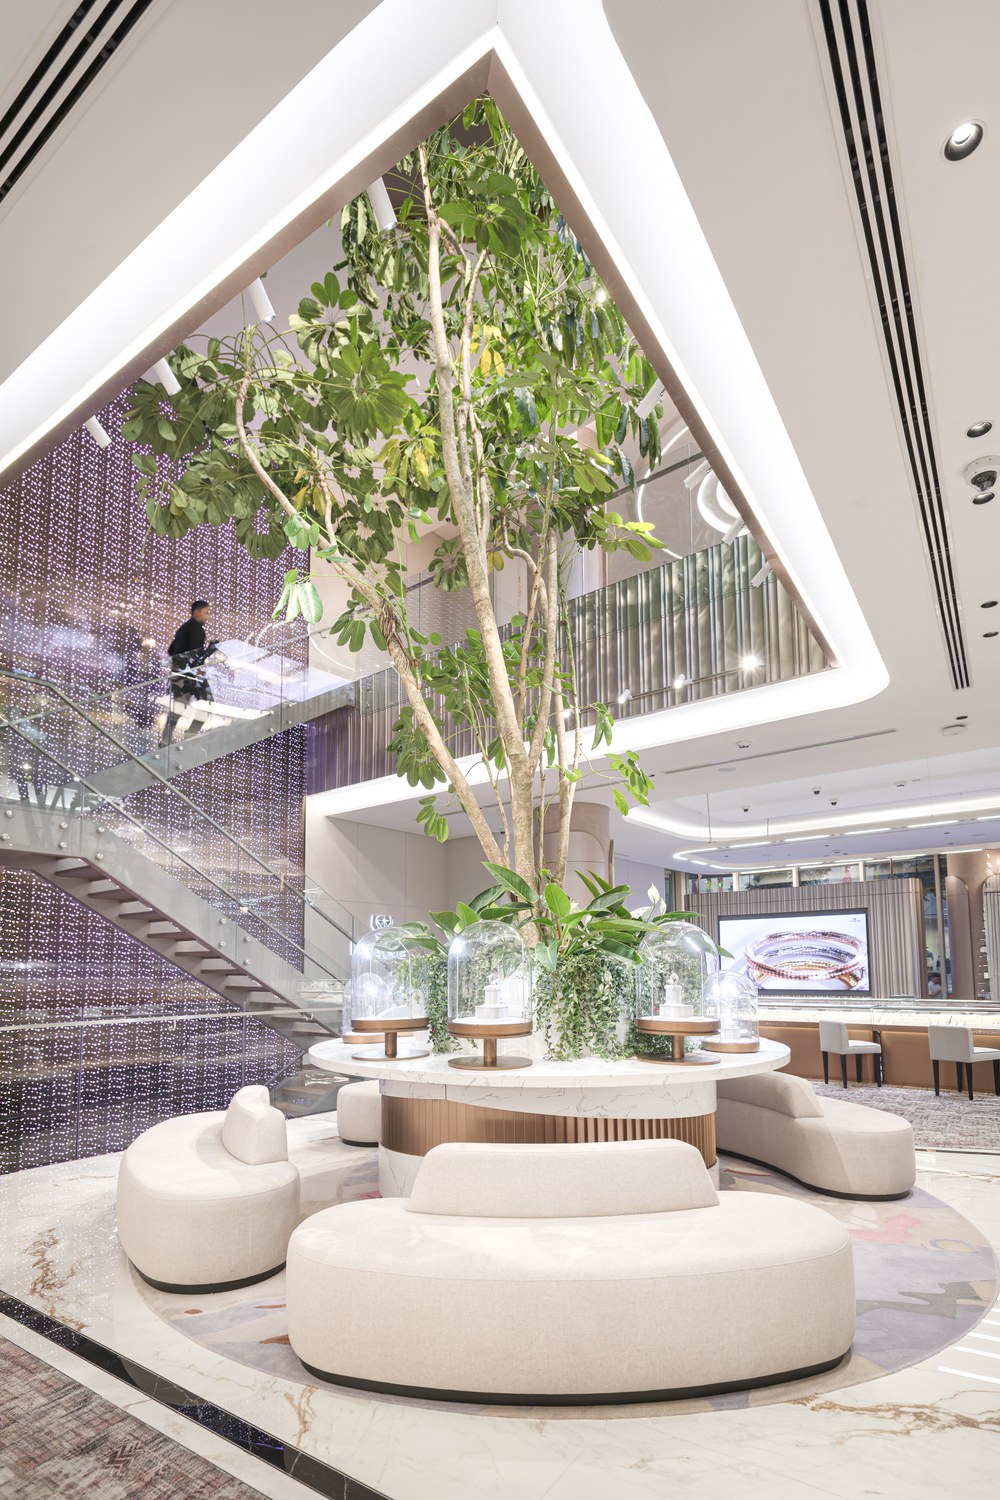
The staircase guides vertical retail circulation overlooking the internal void, anchoring views of the ground floor’s live tree feature

CONTEXT AND URBAN INTEGRATION

Situated within the historic enclave of Masjid India in Kuala Lumpur, the Habib Landmark on Jalan Bunus represents a critical architectural intervention to anchor the district’s urban regeneration. Spanning eight distinct floors, this 50,000-square-foot structure functions as a comprehensive creative and retail hub.

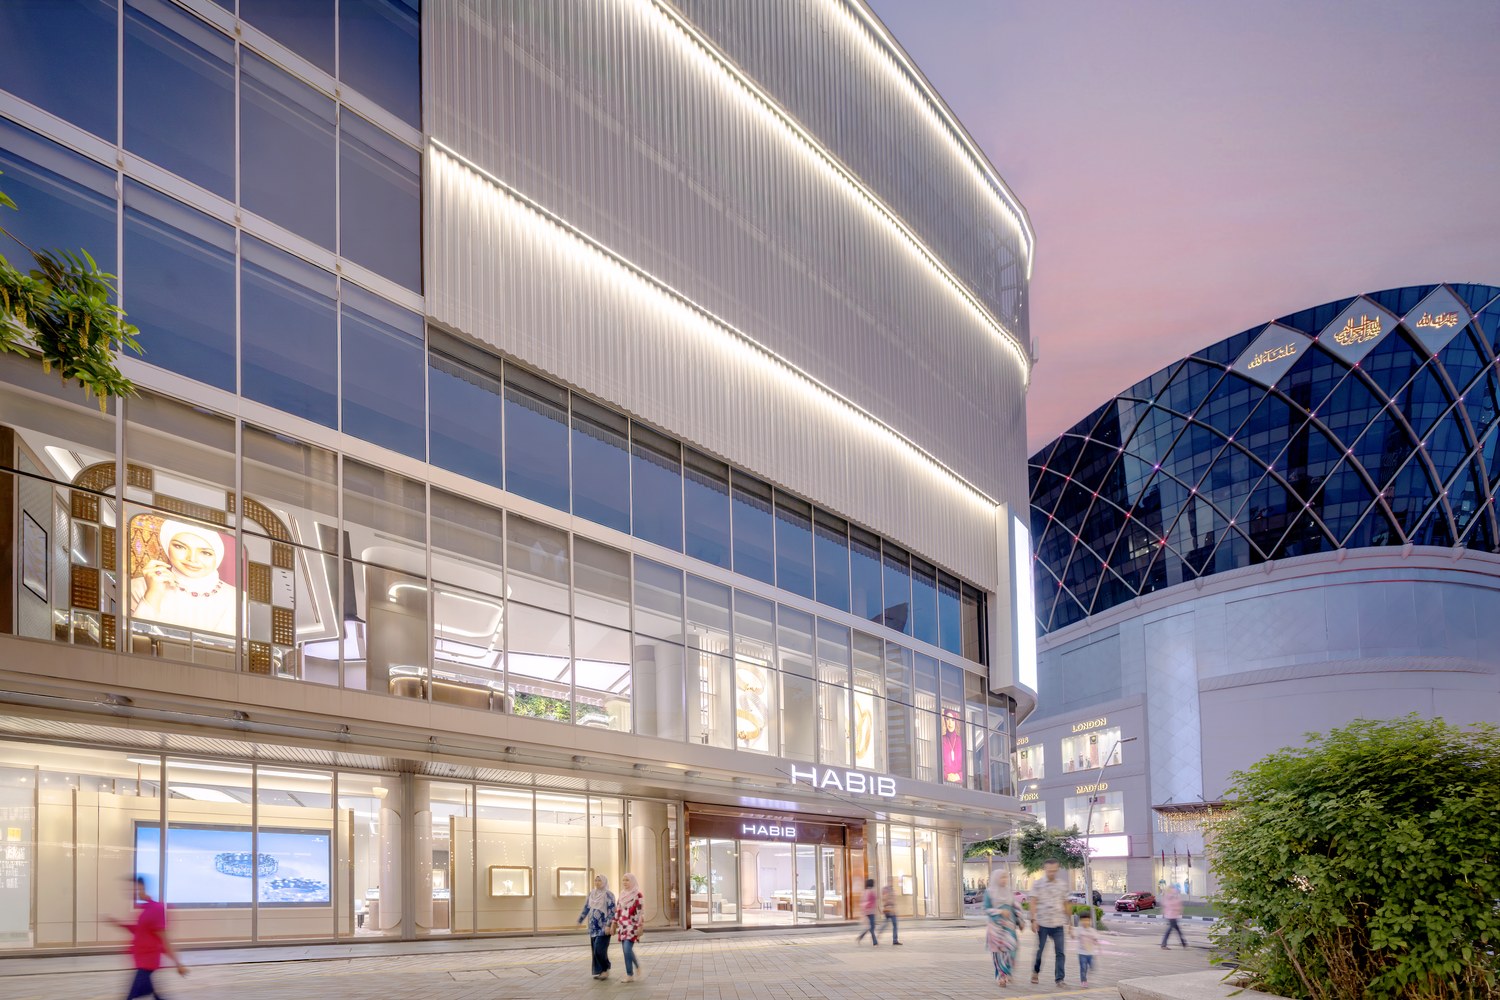
The architecture establishes a rigorous dialogue between the profound history of local jewellery design and a forward- looking spatial paradigm, effectively linking the locale’s past, present, and future. As a landmark for the newly envisioned district, the building subverts traditional shopfront typologies through a bespoke, terracing façade that deliberately breaks down the structure’s monolithic mass to engage the human scale. Anchoring the vital junction of Jalan Munshi Abdullah and Jalan Bunus, the two-level active street frontage establishes an open, engaging threshold, positioning the building as the definitive gateway to the historic jewellery district.

STREETSCAPE CONTINUITY AND URBAN INTERFACE

While the architectural expression asserts itself as a prominent corner landmark, it remains deeply respectful of the surrounding urban fabric. The design seamlessly connects to and continues the district’s historical five-foot-way veranda network, enhancing pedestrian permeability and connectivity. This veranda is further elevated by extending it to a 3-metre continuous glass canopy, which provides extensive weather protection without sacrificing aesthetics. Furthermore, the building’s ground-floor threshold sensitively mediates the urban topography, establishing a direct entry along the main street frontage while naturally accommodating changes in level across the corner and rear boundaries.

Bespoke artisan jewellery showcases within a relaxed lifestyle environment - a seamless merger of luxury retail and hospitality
Featuring a prominent two-level street frontage, the main entrance creates an engaging threshold along Jalan Bunus, positioning the Habib Landmark as the definitive gateway to this historic jewellery street

ARTICULATION AND FAÇADE TYPOLOGY

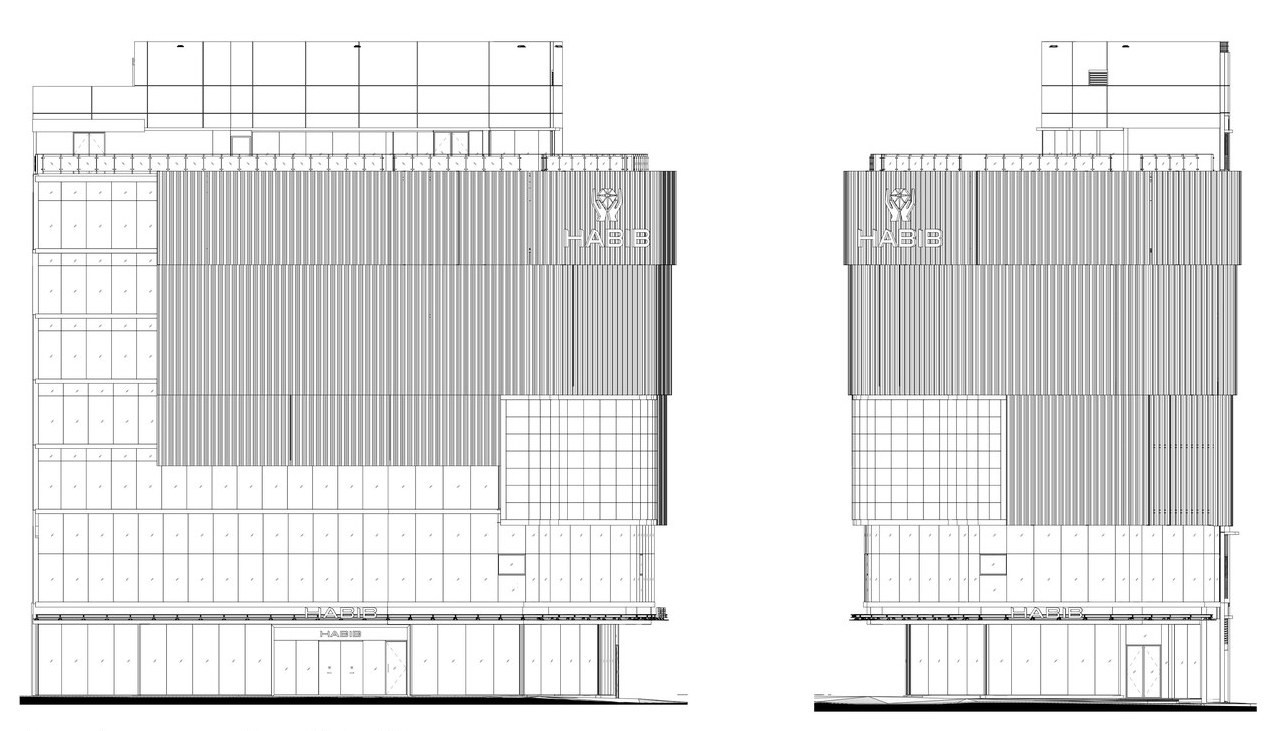
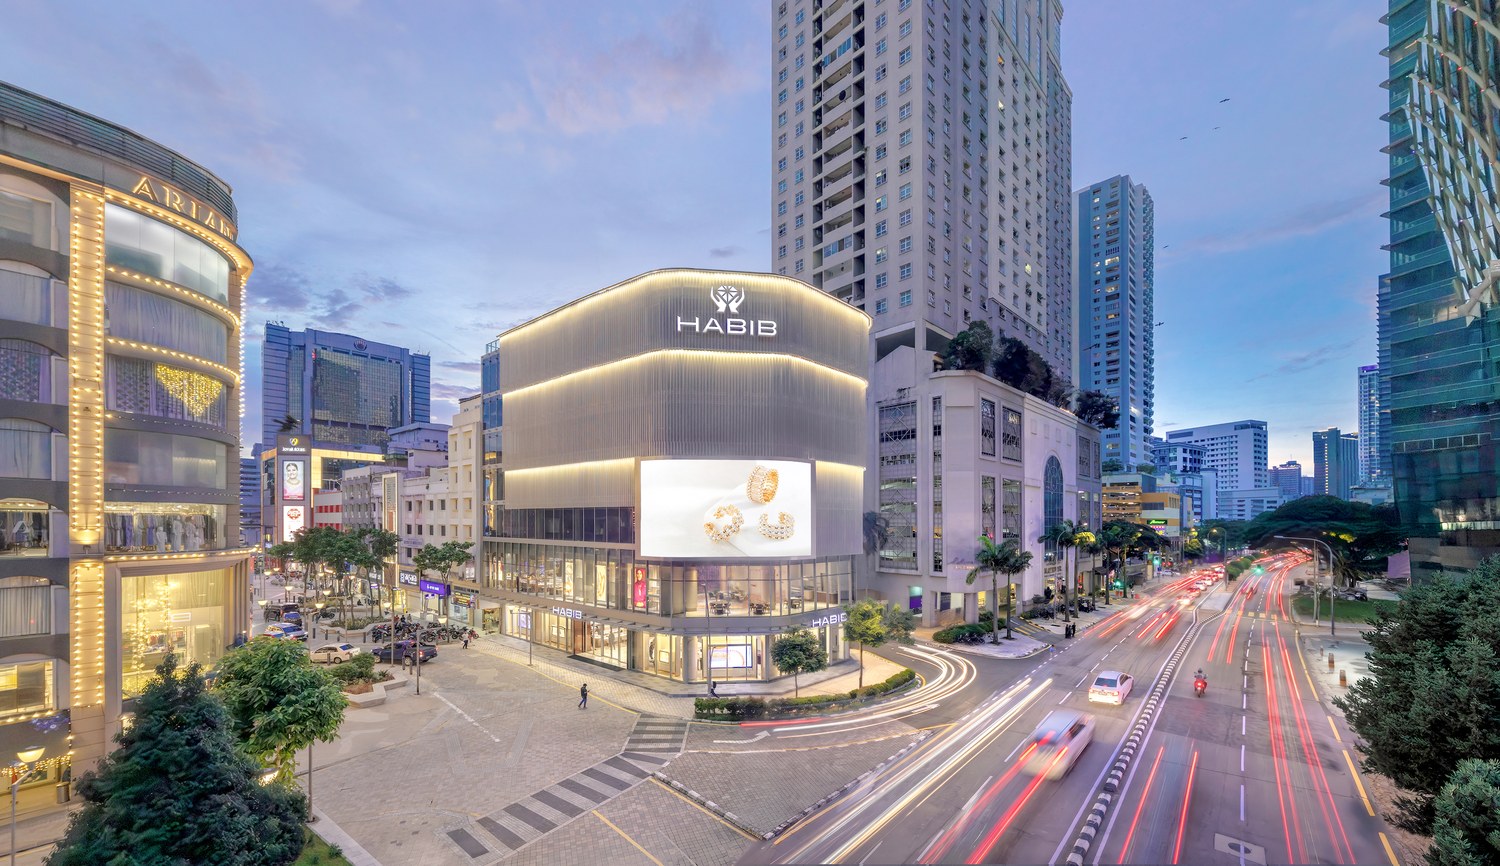
Rooted deeply in the Malaysian tropical context, the building’s exterior envelope serves both aesthetic and climatic functions. The primary skin is articulated as a perforated metal screen, meticulously folded into a corrugation that provides deep textural relief. In the intense equatorial sunlight, this corrugated screen acts as a vital environmental filter. It serves as a shading device that mitigates excessive solar heat gain while allowing diffuse natural light to penetrate the interior volumes. As daylight wanes, the materiality undergoes a visual transformation, illuminating the streetscape like a multifaceted jewel. This precise manipulation of light, shadow, and metal reflects the highest echelons of design and craftsmanship synonymous with the brand’s heritage.

AND FAÇADE DETAILING

At night, the exterior envelope transitions into a radiant urban beacon through a fully integrated architectural lighting strategy. Continuous linear LED bands precisely trace the folded geometry of the CNC-cut corrugated aluminium panels at different layers, accentuating its rhythmic profile against the evening sky. Positioned above the lower-level glazed curtain walls, dynamic high-resolution LED screens and backlit HABIB sky signage anchor the upper volume. Looking up from the street, a transparent glass canopy frames the soaring glazed façade, unifying it while contrasting with the dramatic semisolid mass of the upper metal envelope.

Front elevation and side elevation

EXPERIENTIAL REALM

The ground-floor spatial composition relies on expansive floor-to-ceiling perimeter glazing, maximising visual transparency between the interior retail environment and the historic streetscape, while the interior spatial logic dictates a deliberate transition from the humid, chaotic urban street into a highly calibrated, serene environment. The double-height spatial volume over the central lounge establishes an immediate sense of grandeur. The retail domain occupies approximately 12,000 square feet and is curated across multiple levels to foster an experiential journey. The Lower Ground level, encompassing 3,300 square feet, is dedicated to an exclusive, experiential zone. This subterranean retreat houses private pods and a craftsman’s gallery, allowing patrons to observe firsthand the preparation, process, and history of Habib’s fine jewellery design. This programmatic decision demystifies the creation process, emphasising learning through direct, immersive participation.

CORE EFFICIENCY AND BACK-OF-HOUSE ORGANISATION

From a spatial planning perspective, the building layout optimises usable and leasable floor area by prioritising prime frontage along Jalan Bunus and Jalan Munshi Abdullah for primary retail and office volumes. In contrast, essential building infrastructure —including vertical transportation cores, passenger lift lobbies, fire escape staircases, mechanical and electrical services, and back-of-house operational zones—is rationally consolidated and tucked away along the building’s rear elevation facing Lorong Bunus 3. This functional segregation ensures optimal commercial efficiency, discreet back-of-house operations, and expansive visual clarity across the primary retail and workspace environments.

EXCLUSIVE ENCLAVES

For greater discretion, the design incorporates a Private Atelier and VIP Lounge, offering a serene, confidential setting tailored for private consultations and embodying a bespoke spatial luxury that reinforces the brand’s exclusivity and allure.

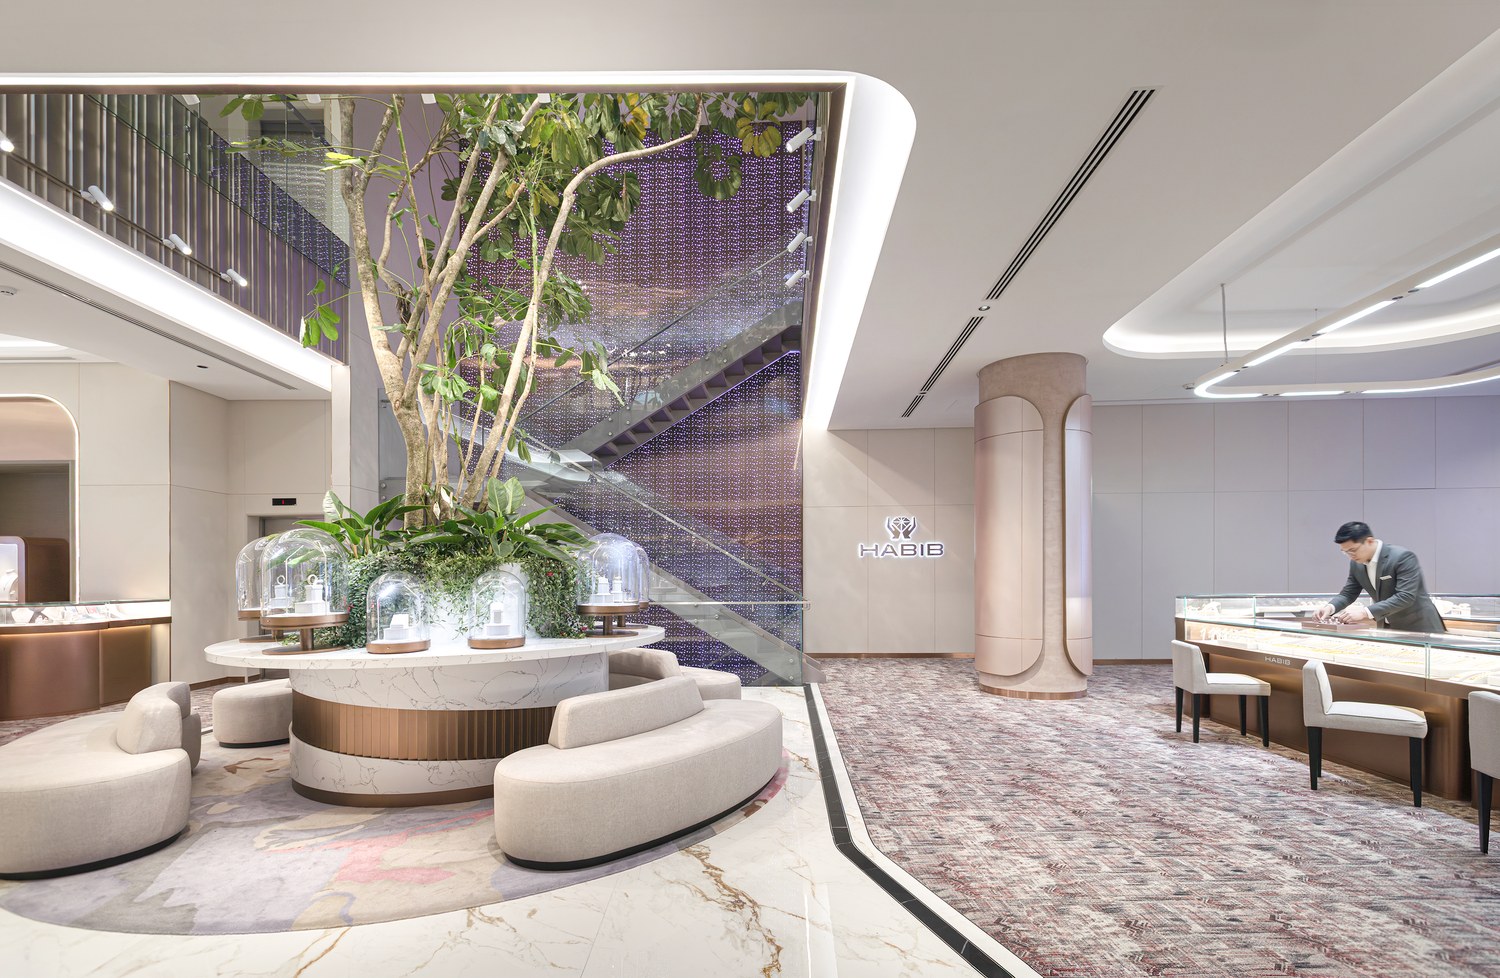
Ascending to the ground floor, visitors encounter the primary civic interface. Spanning 4,700 square feet, this core trading area operates as an open, fluid space anchored by an enchanted forest feature, a 6-metre-high live tree with central casual seating. The integration of this designated lounge encourages lingering, activating the space beyond simple transactional exchanges. The vertical progression continues to level one, which provides 3,800 square feet of mixed trading area. This floor uniquely accommodates an ad hoc event and fashion runway space, alongside specialised zones such as an ear-pierc-ing corner and a multipurpose bridal space.
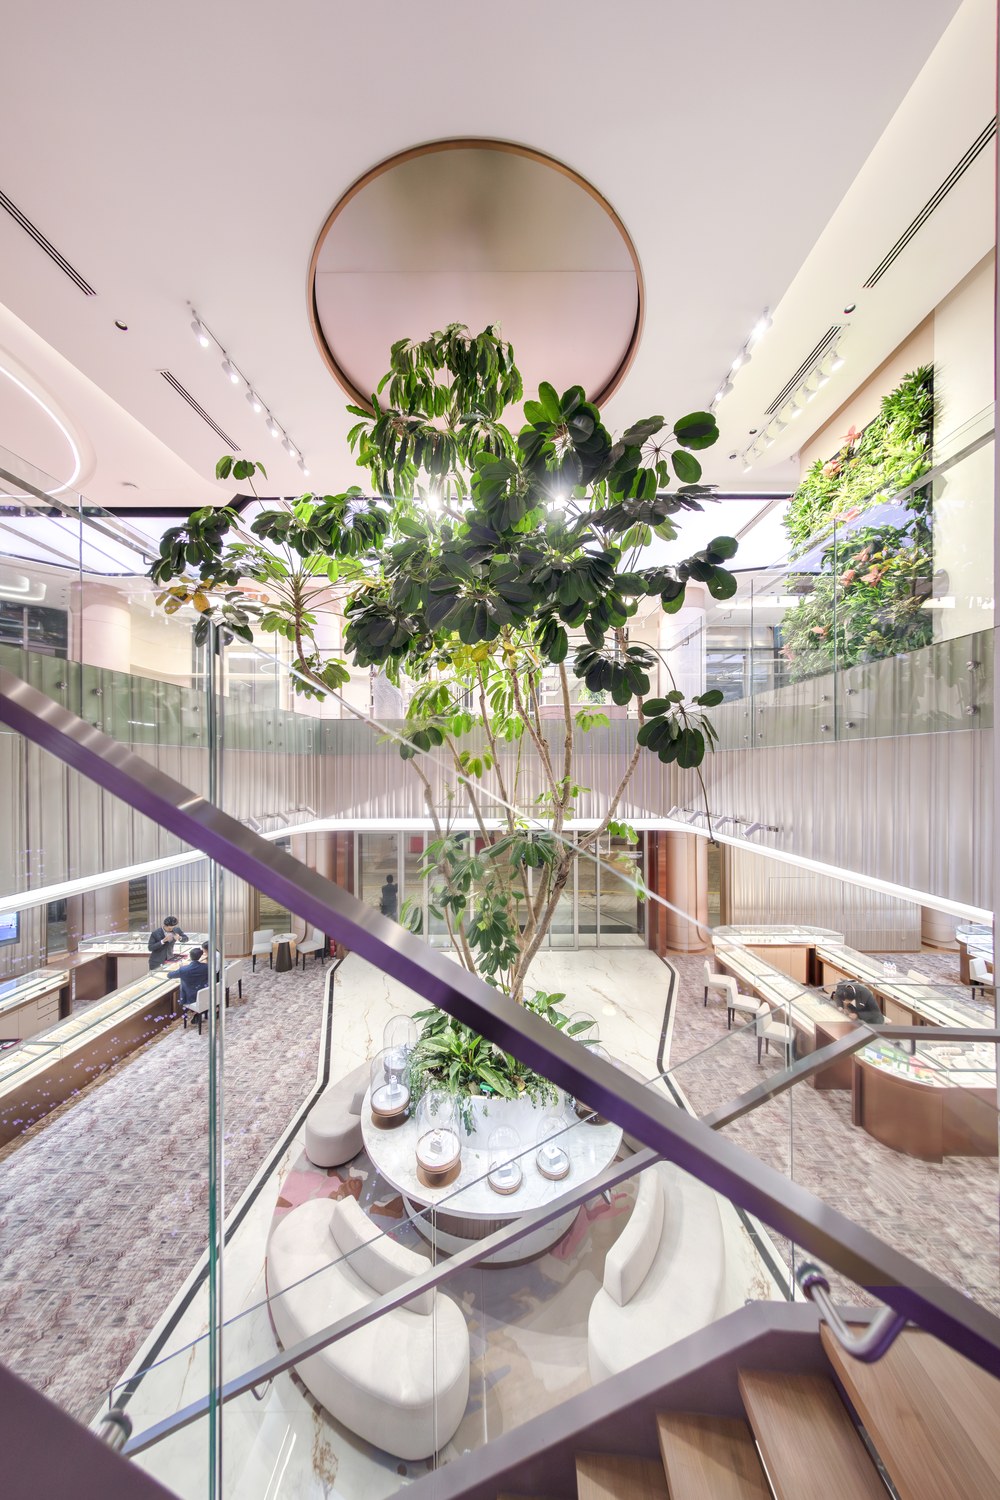
A dramatic six-metre-tall living tree anchors the central lounge, driving vertical progression through the void
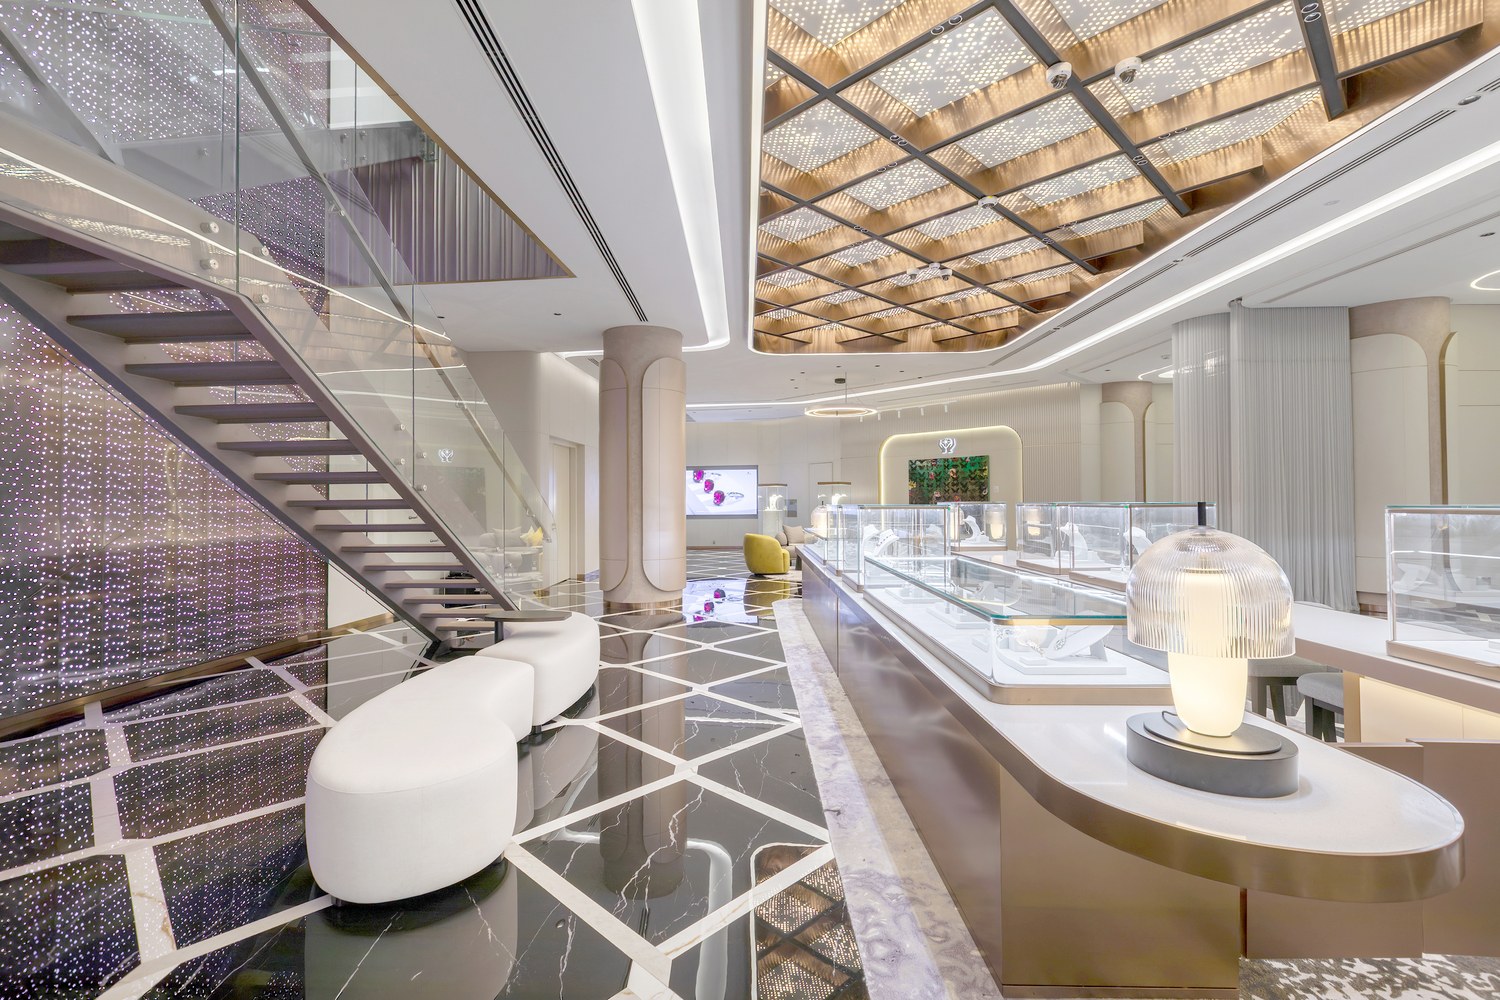
The Illuminated backdrop to the three-storey feature staircase connects all levels with its subtle soft light, which may be programmed for different events or occasions
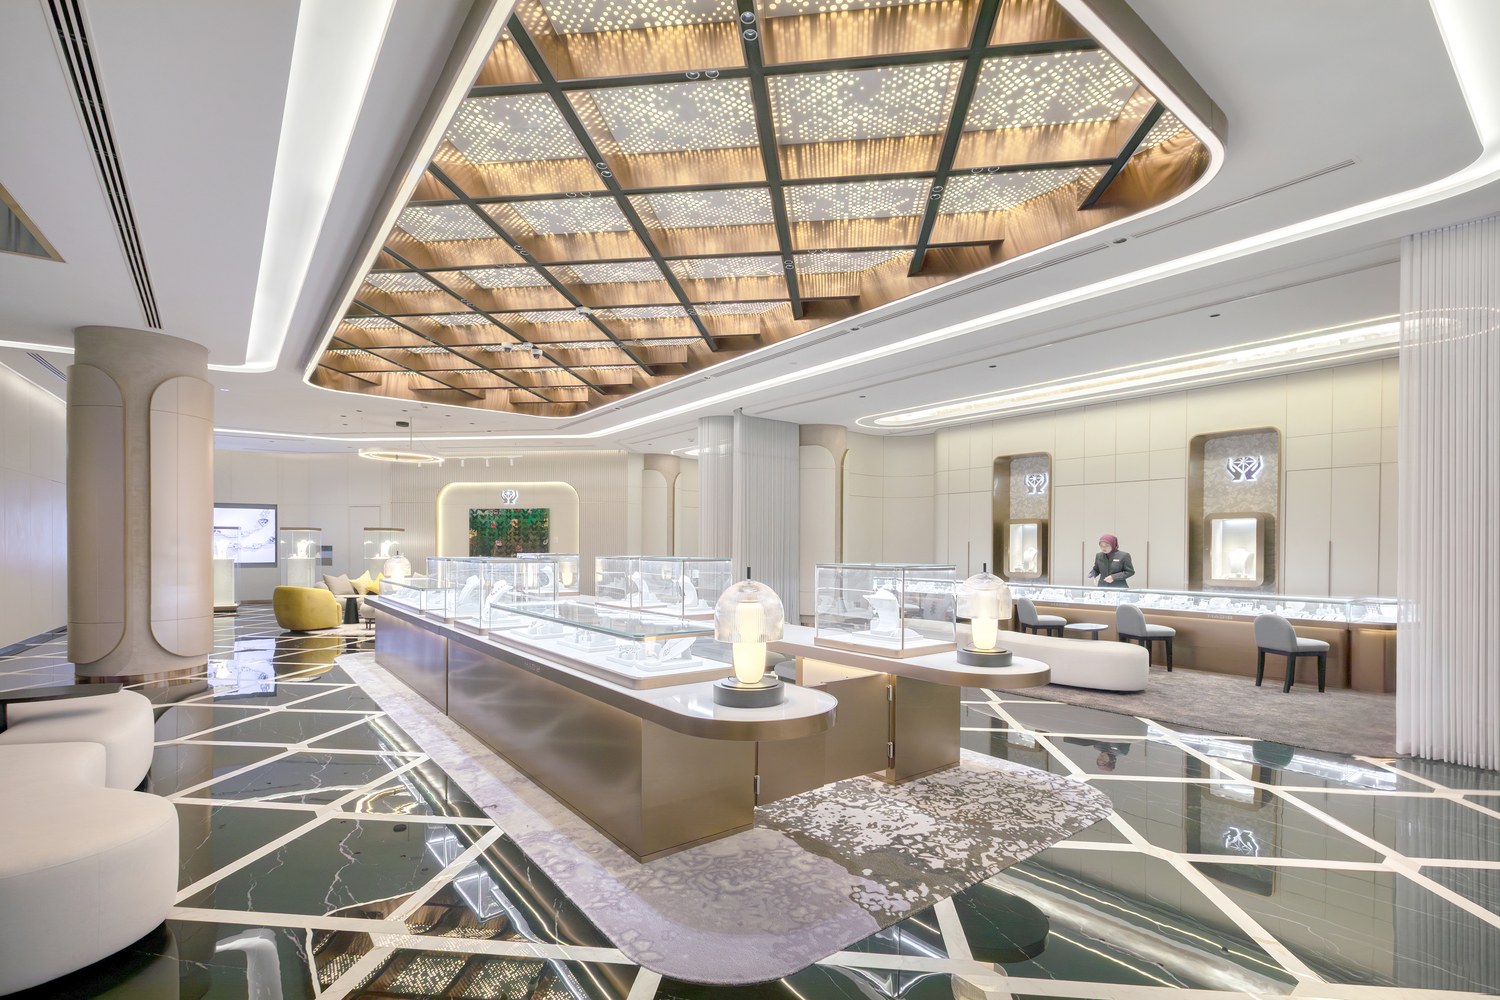
Soft-cornered island displays and feature ceilings create an atmosphere of understated luxury in the VIP enclave

Situated on this level, the integrated cafe introduces a critical programmatic pause within the vertical retail circulation. Overlooking the internal void, this restorative enclave offers patrons a deliberate sanctuary from both the visual density of the adjacent trading area and the lack of natural light and views to the nearby KL.

By extending the established interior palette of brushed bronze and polished reconstituted stone, along with luxurious furnishings and soft-textured fabrics, into a hospitality setting, the architecture translates Habib’s legacy of rigorous craftsmanship into a tactile, sensory experience. This strategic intersection of commerce and repose elevates the brand identity, allowing clients to reflect on the artistry of their selections.

The interior palette prioritises understated luxury through the rigorous application of contemporary materials. Standard display typologies are eschewed in favour of soft-cornered island forms, finished in brushed bronze metal. Above, curvaceous feature ceilings integrate recessed track lighting, demonstrating a seamless merger of essential building services with refined interior architecture. The exterior’s fluted language is deliberately drawn inward, utilising curved, bronzed metal portal frames that establish a cohesive material narrative from the street to the innermost sanctums.

Anchoring the junction at Jalan Munshi Abdullah, the Habib Landmark’s illuminated, folded metal skin seamlessly activates the historic Masjid India streetscape. By night, this seven-storey retail flagship radiates as a glowing beacon, defining the corner into a modern city landmark

FEATURES

LOCATION: 129 Jalan Bunus, Kuala Lumpur
CLIENT: Habib Jewels Sdn Bhd
PRINCIPAL USE: Retail
ARCHITECT: HL Architecture Sdn Bhd
PROJECT PRINCIPAL: SAr Martin Haeger MBE, Ar IDr Ngu Xian Dung, Ar Ahmad Izaham Mahayudin
PROJECT TEAM MEMBERS: Johnson Ng Weng Kuan, Norazizi Bin Nordin, Muhammad Hishamuddin bin Zakaria, Hazman Bin Fadzillah Ahmadi, Lawrence C. Lopez, Bryan Chua, Saffa Nadiah Bin Ahmad Shapawi, Penny Yong Choy Ngoh, Zac Yan
DESIGN PERIOD: 2020
CONSTRUCTION PERIOD: 5 February 2024
DATE OF COMPLETION: 22 April 2026
SITE AREA: 683 sqm
FLOOR AREA: 4,780 sqm
CONSTRUCTION COMPANY: Conspec Builders (M) Sdn Bhd
CIVIL ENGINEER: SOE Consult Sdn Bhd
M&E ENGINEER: Perunding NV5 Sdn Bhd
QUANTITY SURVEYOR: PKT Quantity Surveying Consultant Sdn Bhd
LIGHTING CONSULTANT: Lightcraft Projects Sdn Bhd
INTERIOR DESIGNER & SIGNAGE: HL Architecture Sdn Bhd
MAIN MATERIALS: CNC Cut Corrugated Perforated Aluminium Panel, Aluminium Composite Panel, Stainless Steel Cladding, Glass, Fluted Panel, Custom Wall Panel, Stone Finishes
PHOTOGRAPHER: Heartpatrick

RELATED ARTICLES