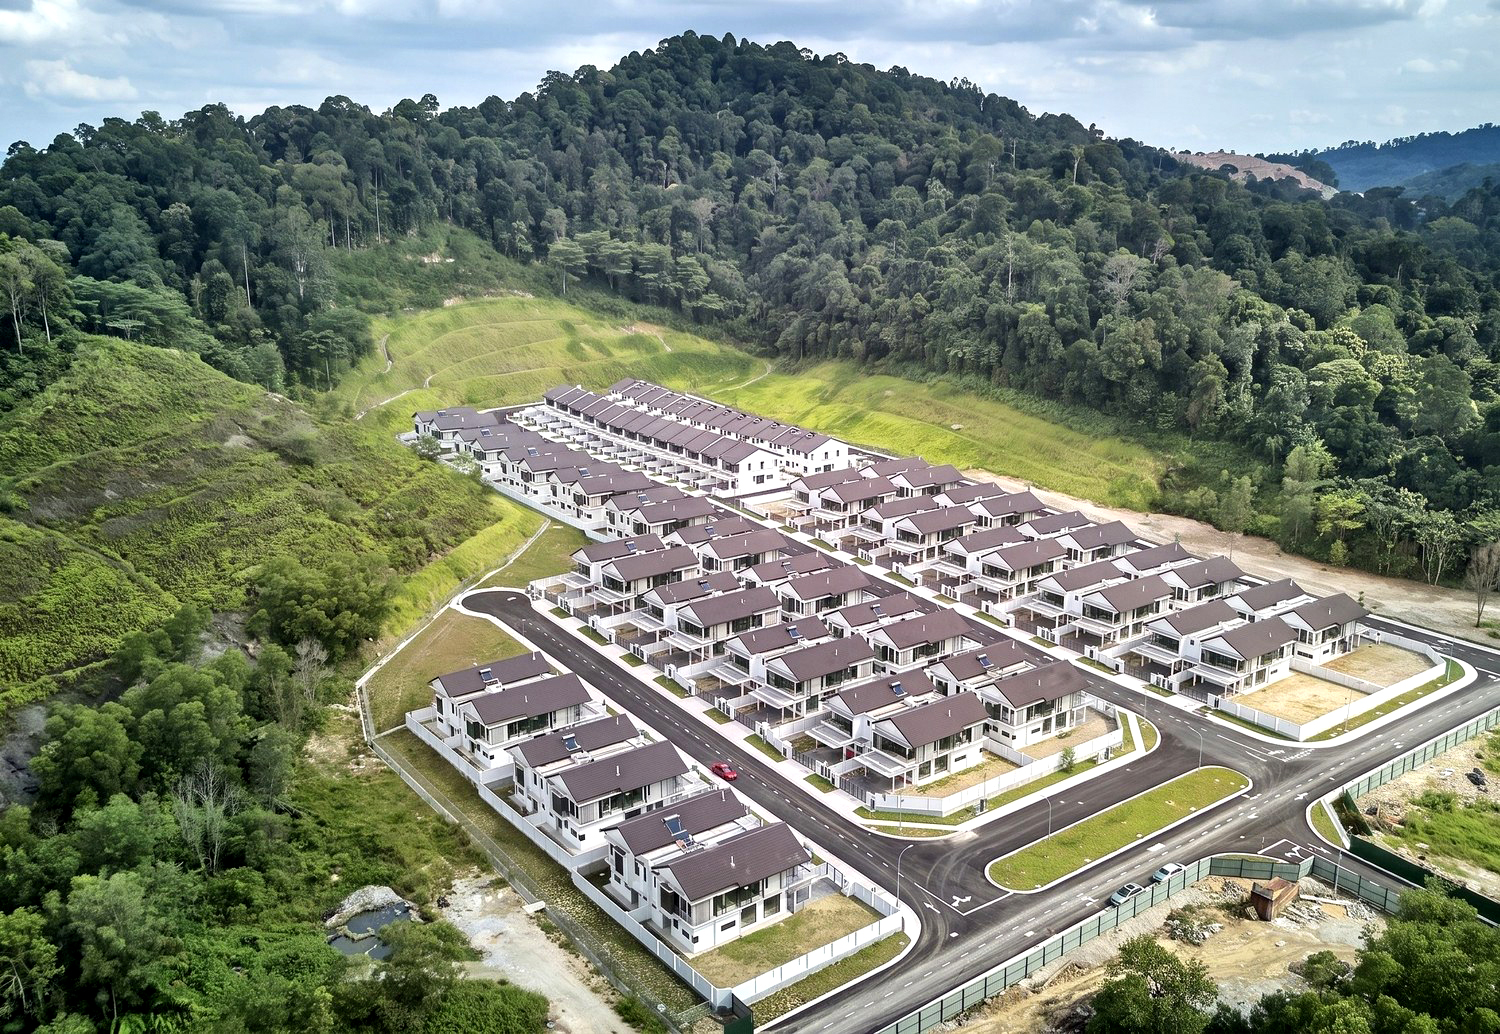
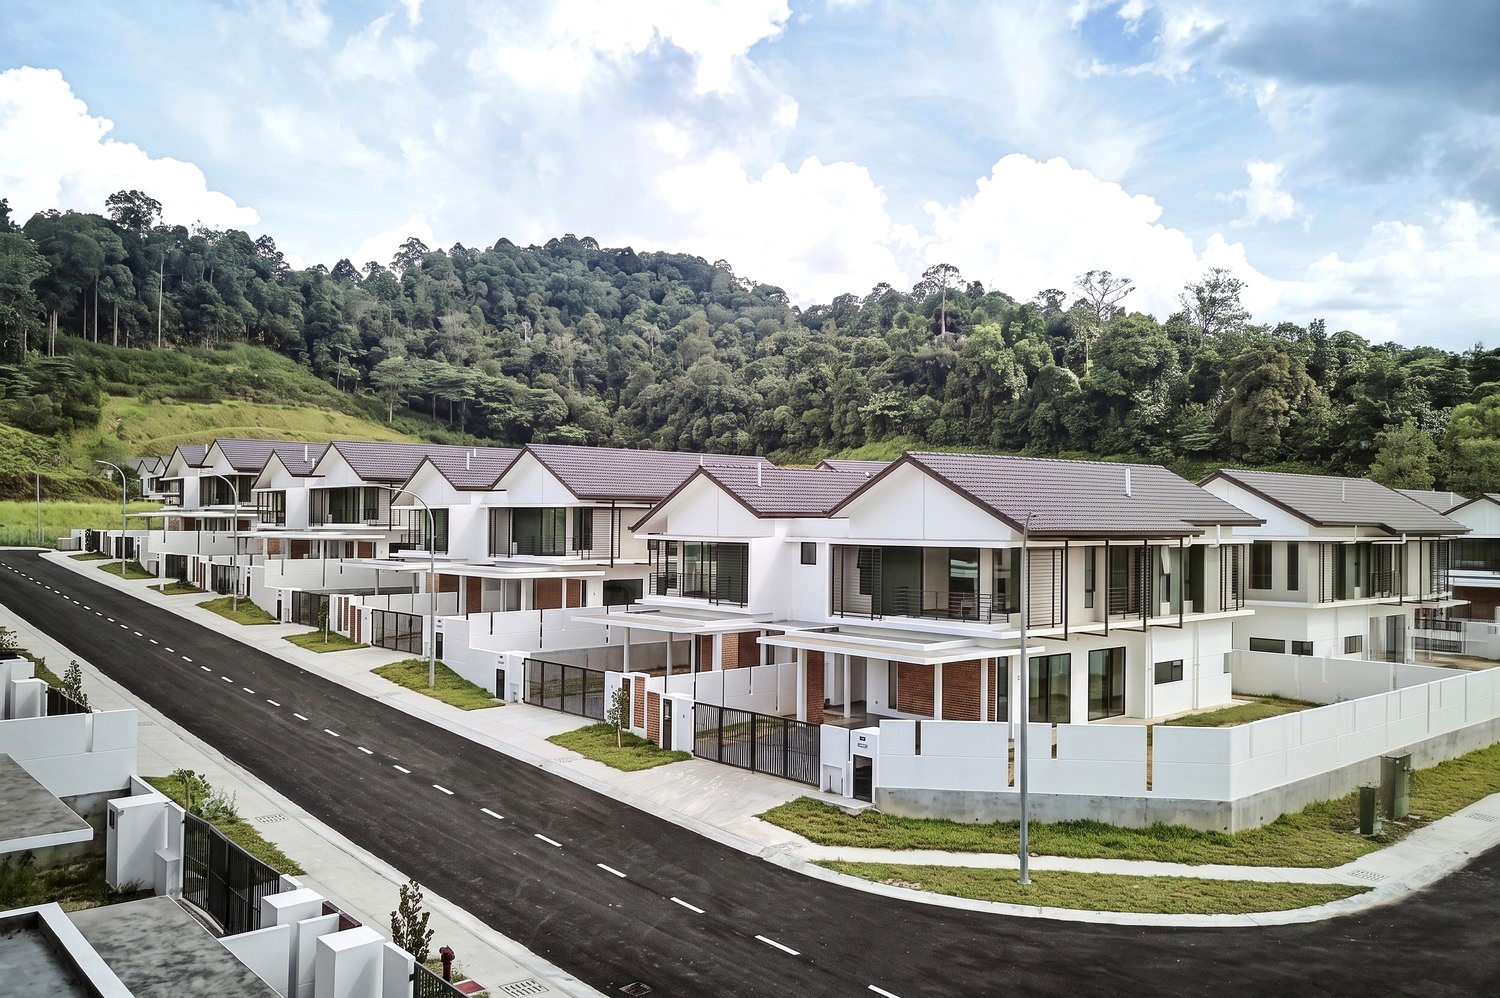
Set on the fringes of a forest sanctuary in Shah Alam, the project prompted us to envision a series of individual cottage-like homes with double-pitched roofs and generously extended overhangs tailored to the local climate. This enclave of two-sto-rey semidetached residences embraces a simple, composed form, i.e. an assemblage reminiscent of the familiar spatial language of a traditional Kampung settlement. The site’s cascading terrain further enhances the symmetrical pairing of each unit, underscoring a quiet sense of order.
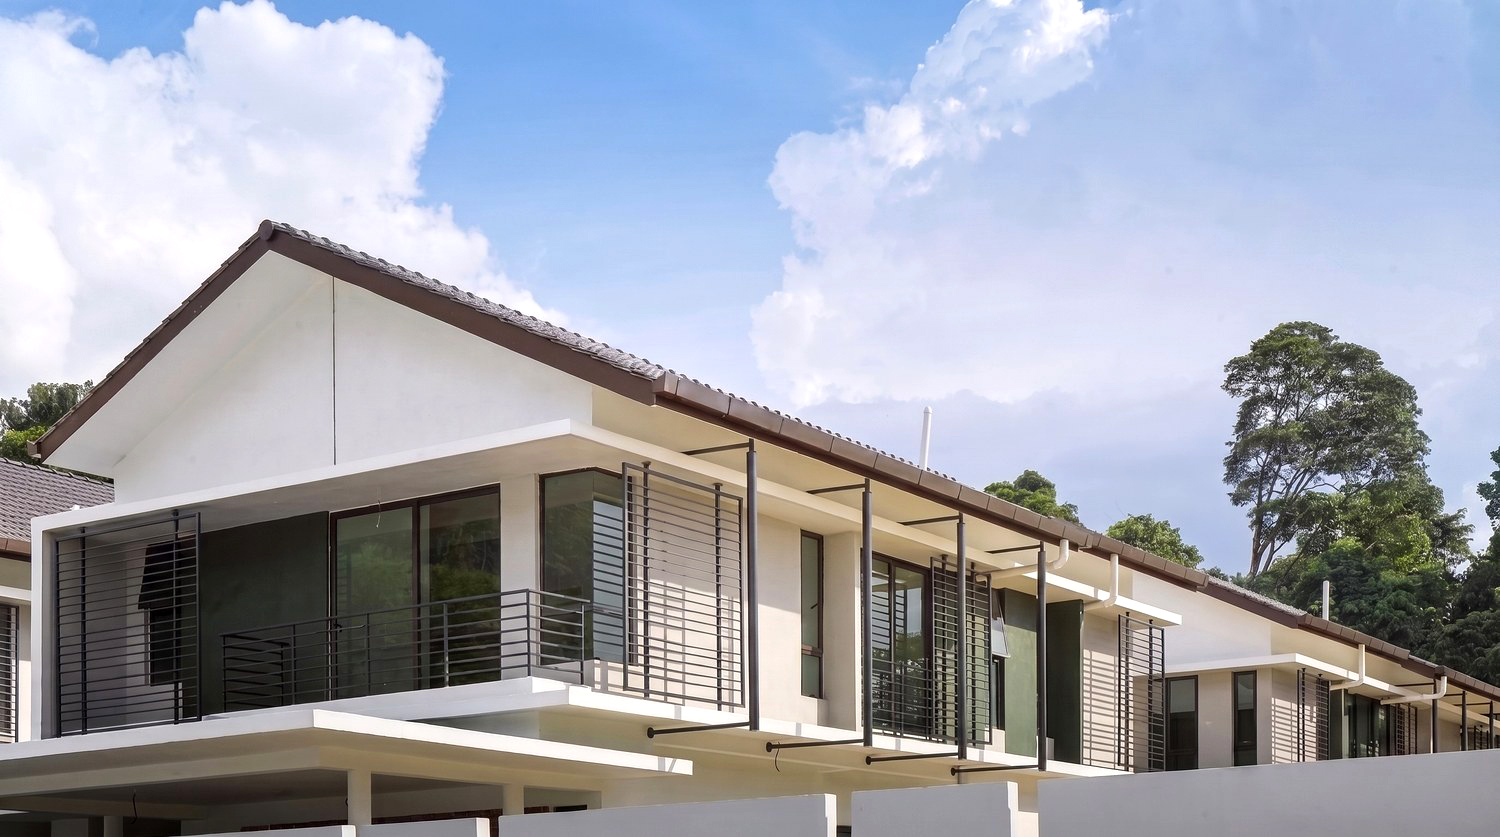
Interpreting the idea of a “compound” within the Kampung led us to cantilever the first floor, reducing the overall footprint while maximising garden and green spaces. This gesture naturally draws the living and dining areas inward, providing deep shade to the ground level and cooling the semi-public zones. The ground floor, comprising the living, dining, dry kitchen and guest room, opens directly onto the garden, strengthening indoor-out-door connectivity and encouraging interaction with neighbours.
To cultivate a relaxed, unhurried atmosphere, views from these semi-public spaces are oriented toward the side garden rather than the car porch. Fair-faced clay brick is introduced as a feature wall along the car porch, adding texture and referencing the site’s raw lateritic soil. It acts as a warm, tactile marker of arrival as one approaches home.
On the first floor, all bedrooms are positioned at the corners to face outward, ensuring abundant natural ventilation. A generously sized family room sits at the centre, comfortably nestled between bedrooms and opens to a balcony overlooking the garden, creating a shared space for gathering.
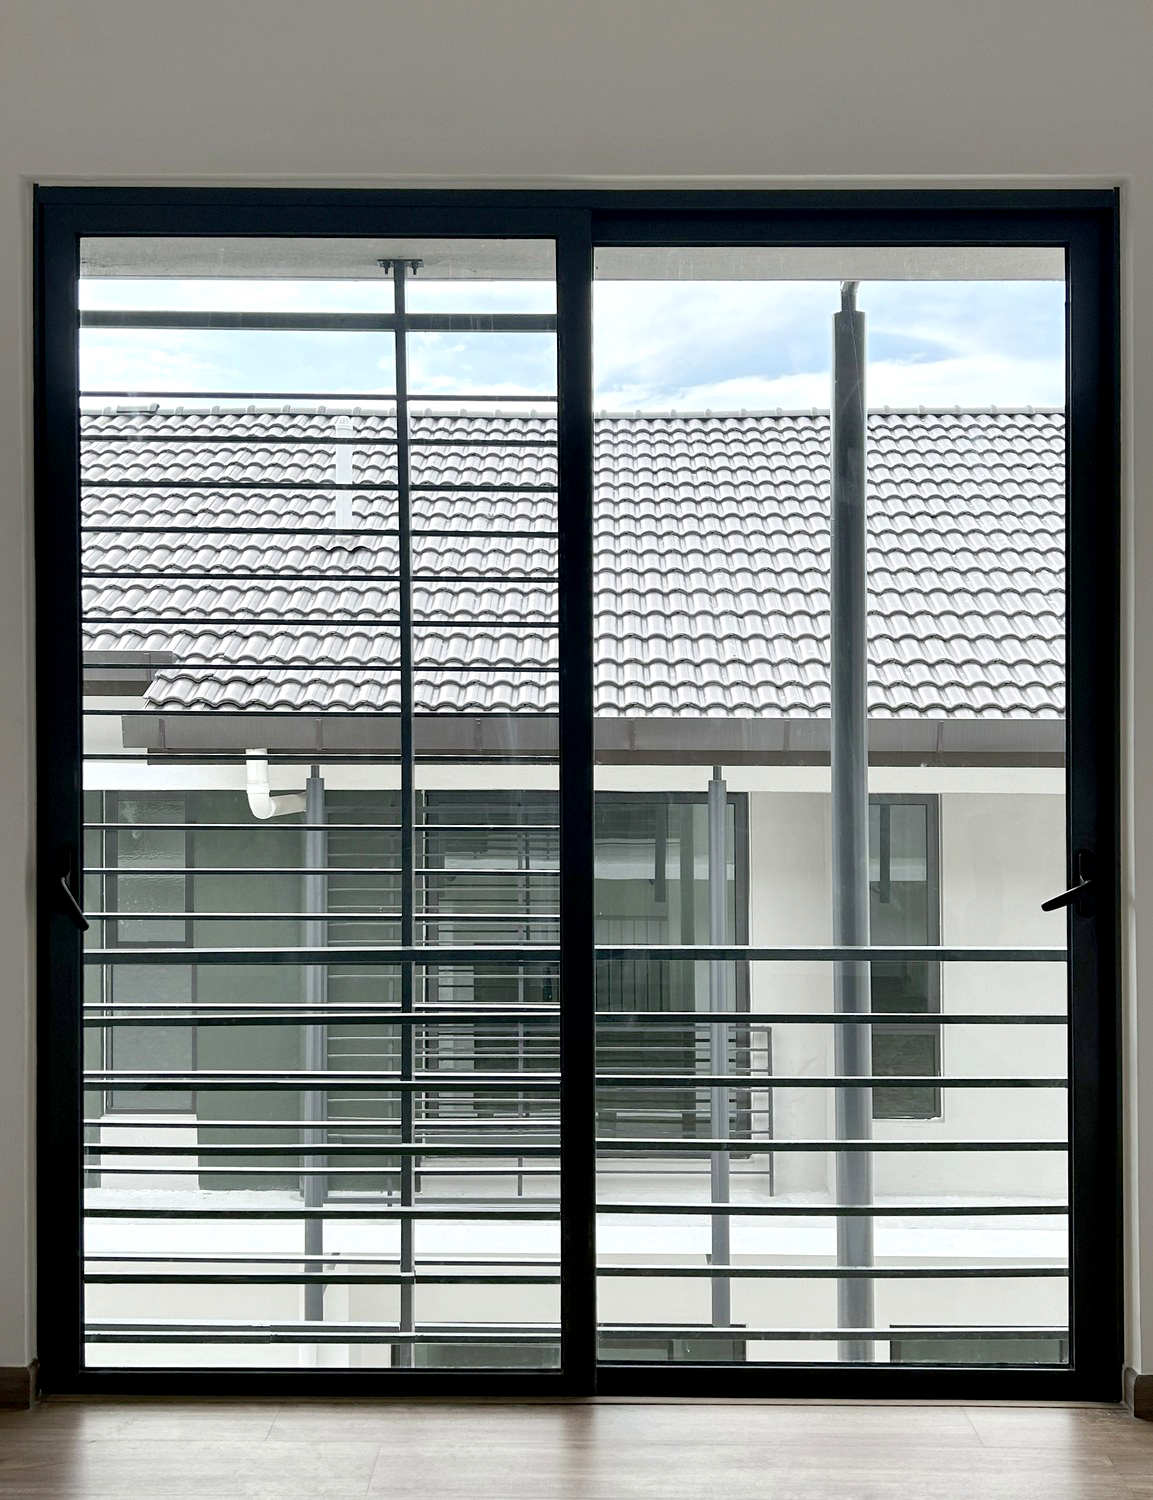
Steel-framed fenestration is carefully placed to filter the elements and provide privacy, while the extended hoods above each opening offer additional protection and support a minimalistic visual language. Slender tubular steel roof props, recalling the stilts and slim columns of vernacular timber houses, support the prominent roof overhang, ensuring watertightness and promoting cross-ventilation throughout.